
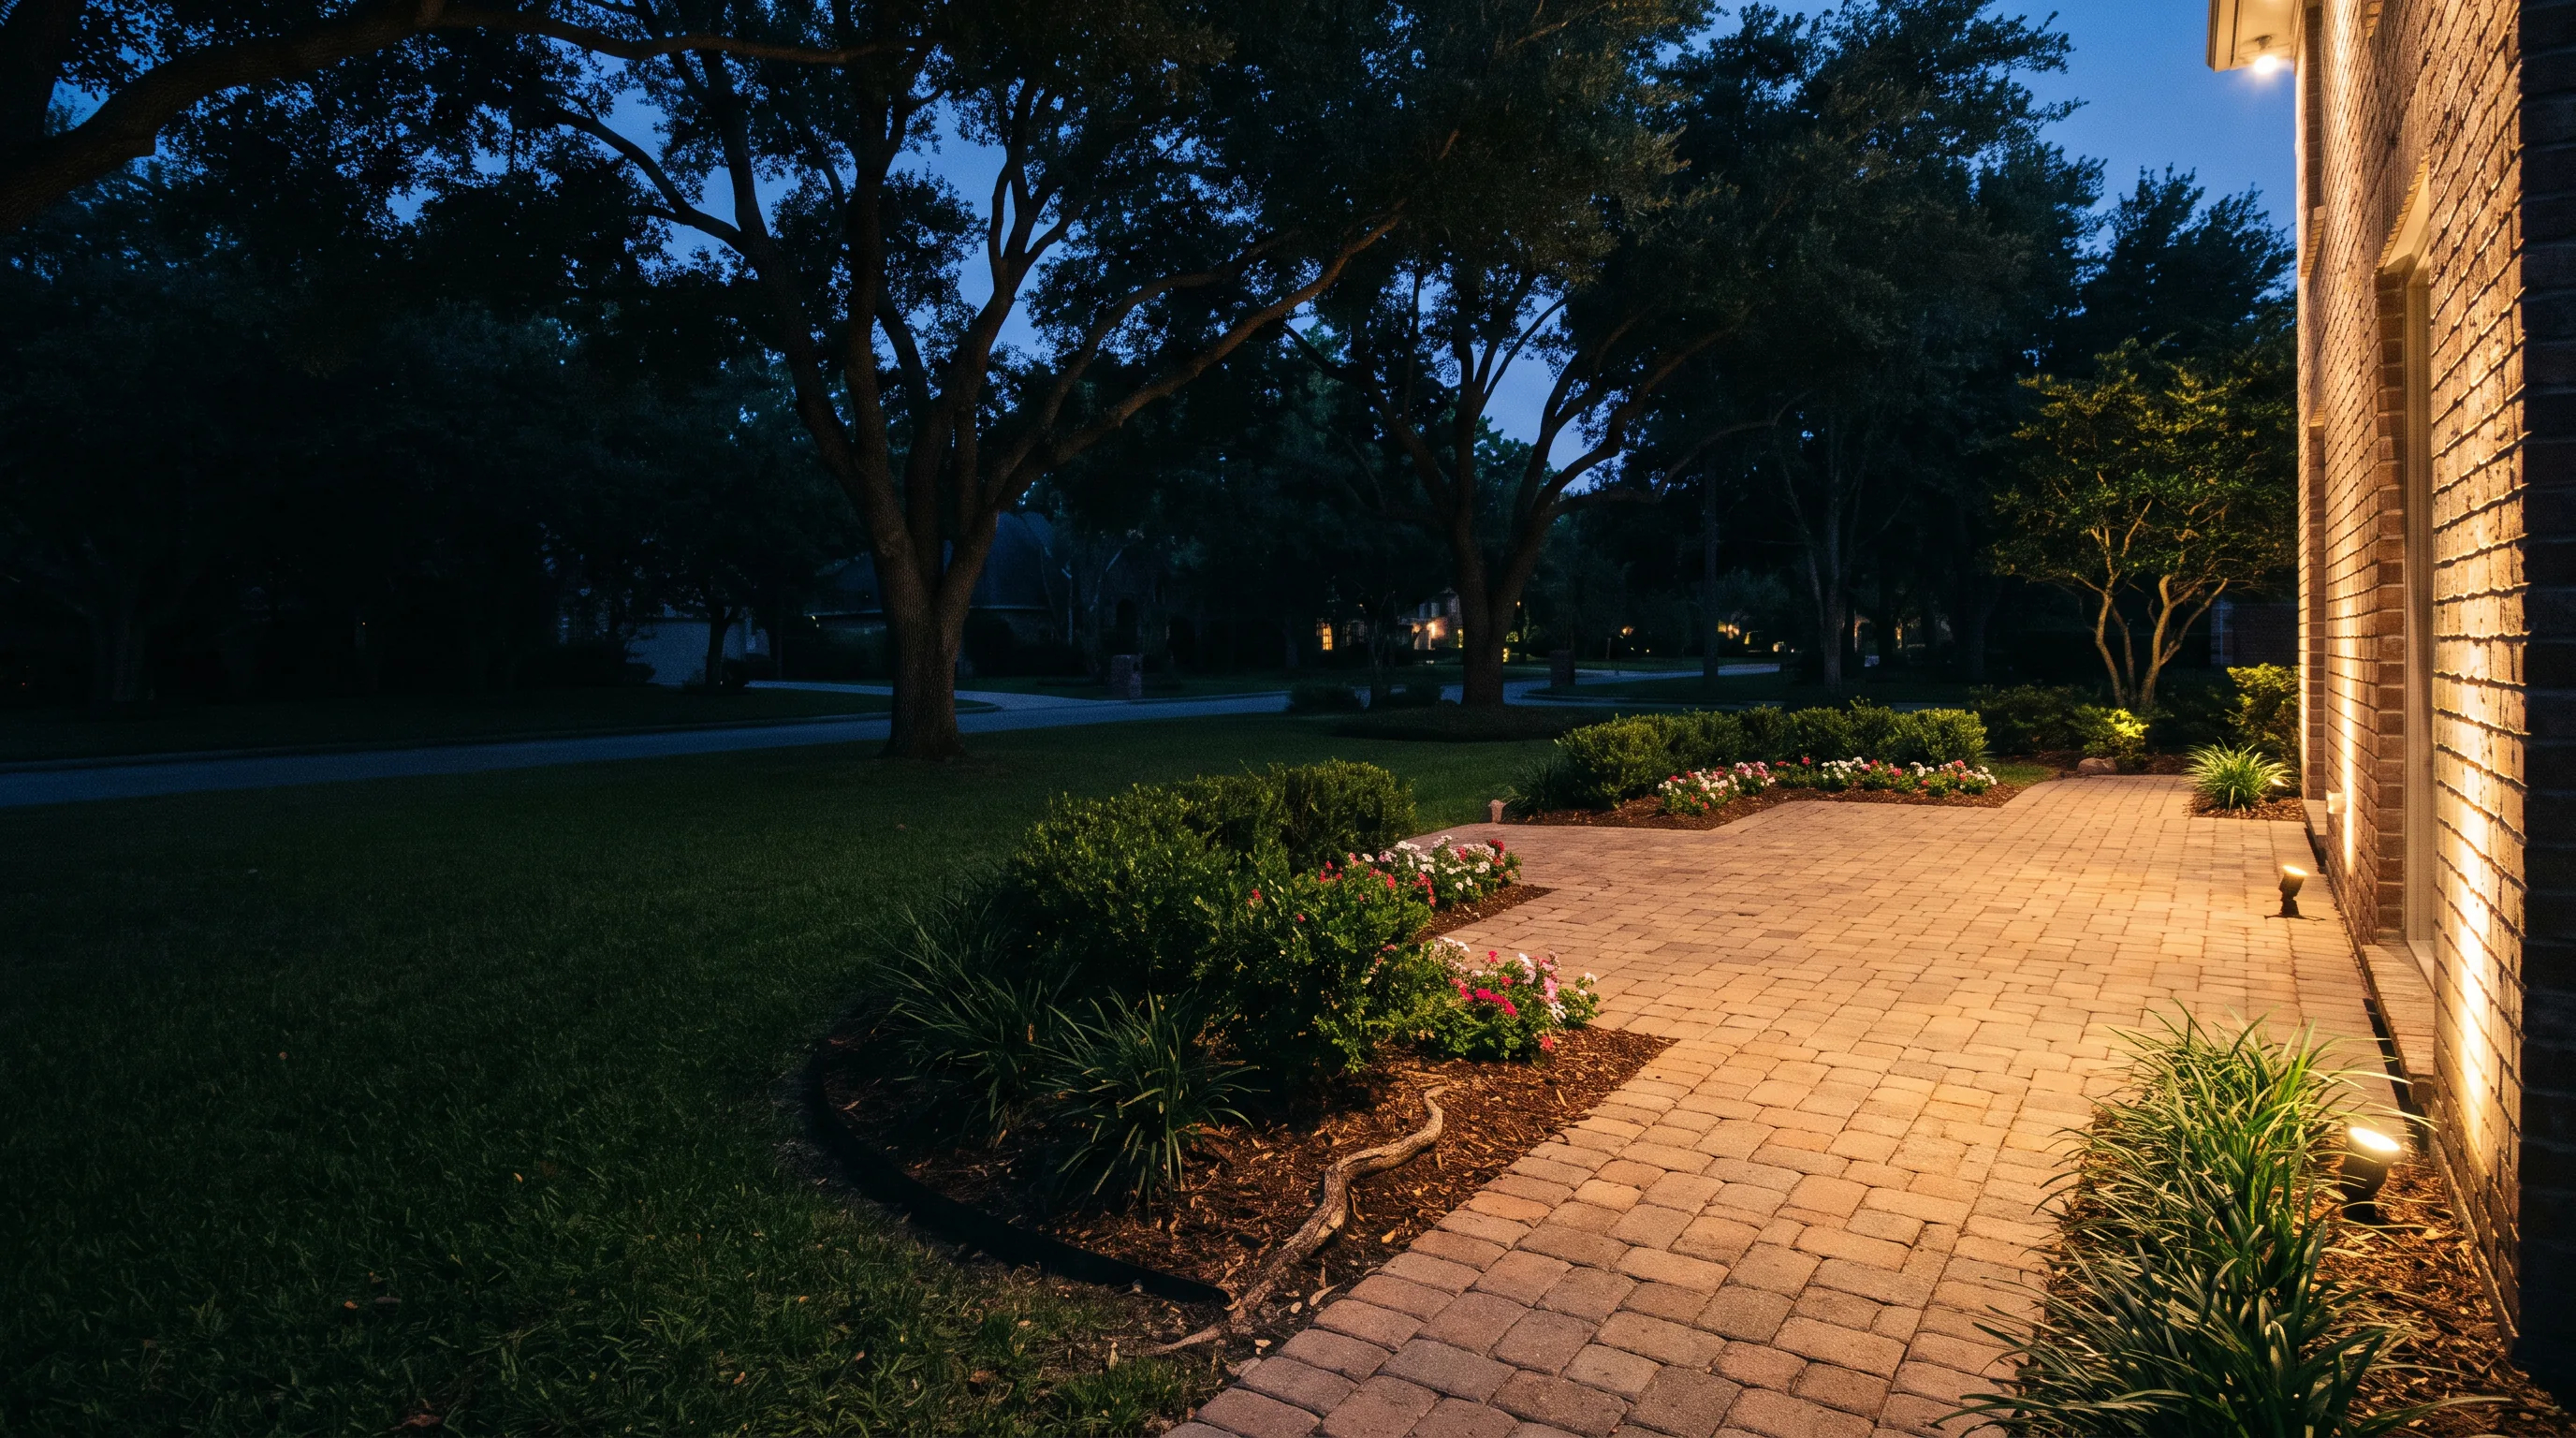
Katy, TX
Young communities, hot gardens, and a committee to satisfy
Design-build landscaping across Katy — Cinco Ranch, Cross Creek Ranch, Firethorne, Grand Lakes and Old Town — building shade a decade before the saplings would, and drawn for architectural review.
Most Katy gardens are young, and that is the defining condition. Saplings on a master-planned lot leave a rear garden fully exposed from mid-morning to sunset for a decade, so shade has to be built rather than waited for. Two other things shape every scheme here: an architectural committee that reviews what is visible, and a drainage network of easements and detention where the permitted outlet — not the collection — decides what is possible.
Below: how to make a young Katy garden usable now, how the review committees operate, what watering restrictions mean for the planting, and how privacy works on a close-set lot.
What we build
What do we build in Katy?
Design-build across the full range, sequenced so grade and drainage are settled before anything is built on top of them.

Drainage and permitted discharge
Where a Katy lot can legally send its water, established first — easement, community system or a sized dry well. The components are covered on our drainage pages.

Shade structures and cover
Pergolas, sails and roofed structures that make a young garden usable now. On a lot with sapling trees this is the difference between a terrace and an ornament.
Landscape design
Surveyed and drawn to scale, in the format your community architectural committee expects. Design is included where we install.
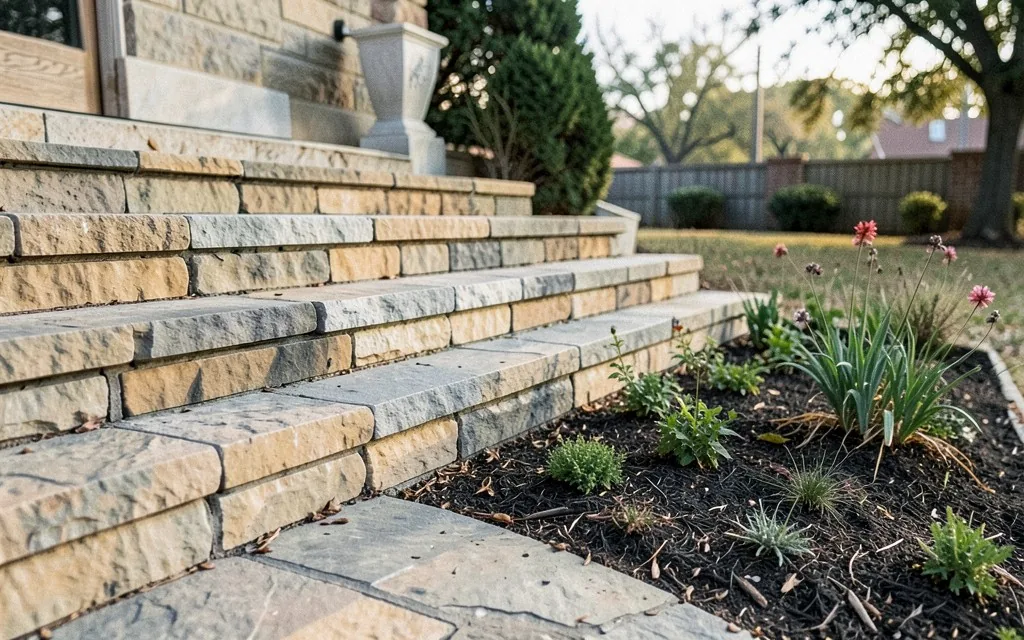
Hardscape and patios
Paver terraces and walkways on compacted bases, jointed for the movement expansive clay applies and isolated from the house slab.
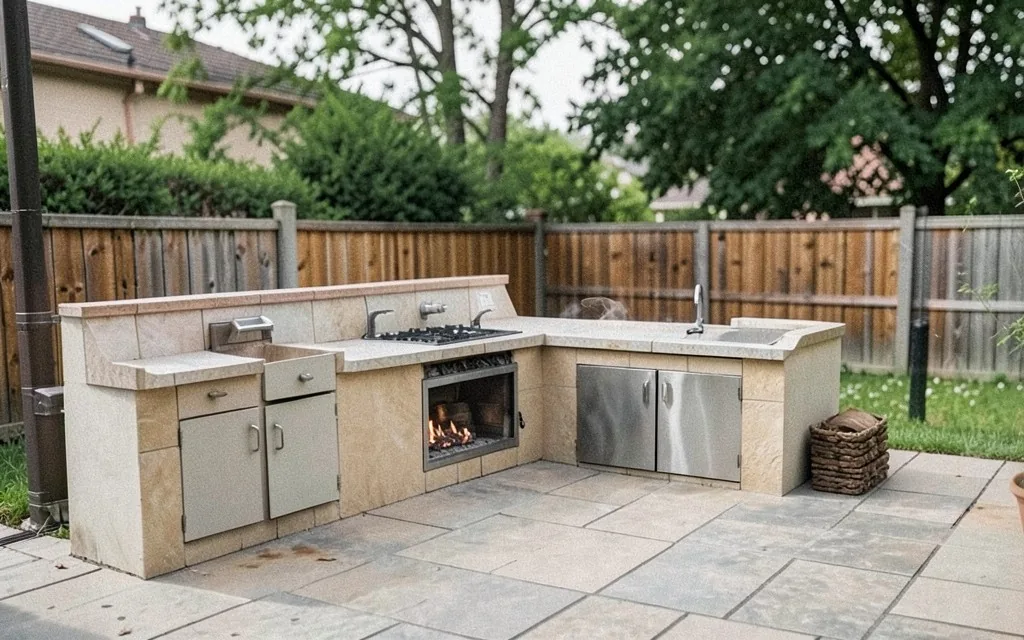
Outdoor kitchens and fire
Kitchens and fire features designed into the terrace, with gas, water and power trenched while the ground is already open.

Screening and privacy planting
Sightlines interrupted where they actually matter rather than the whole boundary enclosed, with lighting that lets the garden work into the evening.
Local conditions
What actually limits a Katy project?
Five constraints. Only one of them is about the ground itself.
The garden is unusable half the day
CauseA young community with sapling street trees and no canopy of its own. A west-facing rear garden reaches temperatures nobody sits out in, so an expensive terrace goes unused from May to September.
FixOverhead cover built into the design — a pergola, sail or roofed structure over the seating — and the terrace positioned for late-afternoon relief rather than centred on the back door out of habit.
There is nowhere permitted to discharge
CauseA drain installed that collects water and delivers it a few feet away, because no legal outlet was identified first. You cannot discharge onto a neighbour, and drainage easements have their own rules.
FixThe permitted outlet established before anything is specified — street, easement, community storm system or a dry well sized for the volume. Everything else is designed backwards from that point.
Paving too hot to walk on barefoot
CauseDark concrete or a dense charcoal paver specified for how it photographs. In an exposed Katy garden that surface reaches temperatures that make it genuinely unusable barefoot through the middle of the day.
FixPale, low-absorption materials where feet actually go — shellstone, light travertine, buff pavers — with darker material reserved for edging and detail. It is a specification decision, and it is free to get right.
The scheme is refused by the architectural committee
CauseA design finished and priced before anyone opened the community documents. Katy committees are active and specific, and a refusal restarts the whole timetable.
FixCommunity requirements confirmed for your section before drawing begins, the submission produced in the format asked for, and the review window written into the programme as a real duration.
Neighbours are closer than the design assumes
CauseMaster-planned lots here sit close together, and a terrace or fire feature placed for the view from inside the house frequently ends up looking straight into a neighbouring window.
FixSightlines checked in both directions during design, screening planted where it is needed rather than around the whole boundary, and seating oriented so privacy comes from the layout instead of from a fence.
Specification
Which Katy communities do we serve?
Katy spans three counties and a great deal of master-planned development, and architectural review is the norm rather than the exception.
Cinco Ranch
Large established master-planned community with active architectural review. Designs are drawn for approval from the start and the review window goes into the schedule.
Cross Creek Ranch and Firethorne
Newer master-planned development where builder grading and compaction are the recurring problems. Grade correction before planting is the usual first phase.
Grand Lakes and Seven Meadows
Established family communities on tight lots. Fitting a usable outdoor room and a working discharge route into the same rear garden is the design problem.
Falcon Point and Katy Lakes
A mix of ages and lot sizes. Drainage renewal and hardscape replacement are the common scope on the older properties.
Old Town Katy
Historic properties with settled ground and mature trees. Sympathetic hardscape and planting suited to the age of the house rather than a subdivision palette.
Fulshear and west Katy
Larger lots and acreage on the western edge. Drive work and property-scale drainage more often form part of the scope.
Drainage easements and detention
Katy is threaded with easements, detention basins and reservoir-related drainage infrastructure. What governs your lot gets checked before a design is drawn, not after.

How it runs
Measure, design, approve, build
On ground this flat, the laser survey is the single most useful hour of the project.
- 01
Free on-site assessment
Levels measured with a laser, where water collects recorded, compaction probed, downspout discharge checked and the permitted outlets identified.
- 02
Check what governs the lot
Community architectural requirements, deed restrictions and any drainage easement rules confirmed before a design is drawn.
- 03
Design and drawings
Concept and rendered scheme built around how you actually use the space, with grading and drainage already resolved on the plan.
- 04
Architectural submission
Drawings prepared in the format your community requires and submitted, with the review period built into the programme rather than discovered.
- 05
Grade, drain and build
Compaction broken, levels corrected, drainage installed and flow-tested, then hardscape, sleeves, irrigation, planting and lighting in that order.
- 06
Hand over and follow up
Controller programmed for the season, establishment watering explained, and a follow-up visit while problems are still cheap to fix.
Why homeowners choose us
Why Katy homeowners use us
- 01
Levels measured, not eyeballed
On the flattest ground in the region, the fall is frequently the opposite of what it looks like from the patio door.
- 02
The permitted outlet comes first
Katy drainage is governed by easements and community infrastructure. A drain with nowhere legal to go just relocates the puddle.
- 03
Shade built, not waited for
Young Katy developments have saplings. A pergola or sail makes a rear garden usable a decade before the trees would.
- 04
Architectural review from the start
Community requirements read before designing, and submissions produced in the format the committee expects.
- 05
Privacy designed into the layout
Lots sit close here. Sightlines are checked both ways and screening goes where it is needed, not around the whole boundary.
- 06
One contractor, one number
Design, drainage, hardscape, irrigation, planting and lighting under one accountable team.
Questions
Landscaping in Katy TX — frequently asked
How much does landscaping cost in Katy TX?
We quote per property rather than from a price list, because Katy lot sizes, drainage requirements and community standards vary enormously between Old Town, Cinco Ranch and the newer west-side developments. The honest answer is that drainage and site preparation usually drive the number more than material choice does, and both are only knowable after a site visit. The visit and the estimate are free and carry no obligation.
Do watering restrictions affect what I can plant in Katy?
They affect what will still look good in year three. Utility districts across the Katy area set watering schedules that tighten in a dry summer, and a scheme designed as though irrigation were unlimited loses its thirstiest planting first. Grouping plants by water need so each zone runs correctly, using drip in beds rather than spray, and sizing turf to what is actually walked on all make a garden that survives a restricted season rather than merely a wet one.
Where can drainage water legally go in Katy?
To a permitted outlet, and identifying it is the first design decision rather than the last. Depending on your property that means the street, a drainage easement, a community storm system, or a dry well sized to hold the volume where no outlet exists. You cannot direct concentrated runoff onto a neighbouring property, and easements have their own rules. We confirm what governs your lot before specifying a single component.
Do you handle HOA and architectural approvals in Katy?
Yes, as part of the project. Cinco Ranch, Cross Creek Ranch, Firethorne, Grand Lakes and the other master-planned communities each have architectural review requirements and their own drawing formats. We read the community documents before designing, prepare the submission in the format expected, and build the review period into the schedule. A submission that is right first time avoids a revision cycle that can cost a planting season.
What plants grow best in Katy TX?
Species that tolerate heavy clay and a genuinely brutal summer. In sun, live oak, dwarf yaupon holly, loropetalum, Texas sage, gulf muhly and other ornamental grasses, lantana, esperanza and knockout roses perform reliably. In shade, azaleas, camellias, cast iron plant and holly fern hold up well. The real work is matching each plant to the light and the drainage of its specific bed rather than applying one list to the whole lot.
How long does a landscaping project take in Katy?
Design takes three to six weeks, plus the architectural review period where one applies. Construction depends on scope: basic front yard work is a few days, a comprehensive scheme two to four weeks, and a full backyard transformation four to eight weeks or more. Wet weather is the main variable — saturated clay cannot be graded or compacted, so earthwork stops entirely during a wet spell.
Do you work on new construction in Cross Creek Ranch and Firethorne?
Frequently, and the earlier the better. New-build lots almost always have soil compacted solid by construction equipment and grading set for the builder rather than the finished landscape. Ripping the compaction, correcting the grade and installing irrigation sleeves before the drive and turf go in costs a fraction of retrofitting all three later, and it largely decides whether the lawn ever performs.
How do you get privacy on a Katy lot without walling it in?
By interrupting the specific sightlines that matter instead of enclosing the whole boundary. On master-planned lots the problem is usually two or three views — a neighbouring upstairs window, a gap between houses — not the entire perimeter. Screening planted at those points, seating oriented away from them, and a structure that gives overhead cover where you actually sit will do more than raising the fence, and it keeps the air movement a hot Katy garden needs.
Does the Barker Reservoir affect landscaping here?
Indirectly but genuinely. Katy drainage sits within a managed system of channels, detention basins and easements shaped by regional flood control, and that determines where water from your property is permitted to go. It rarely restricts what you can plant; it frequently determines how a drainage scheme has to be designed and discharged. We check what applies to your specific lot before designing rather than assuming a general rule.
Do you install outdoor kitchens in Katy?
Yes, and they work best designed with the terrace rather than added to it afterwards. Gas, water, power and drainage runs go in while the ground is open, at a fraction of what cutting them into finished paving costs later. Appliance positions are worth deciding early because they set the counter run and the utility layout, and any covered structure attached to the house will normally need architectural review.
When is the best time to landscape in Katy?
October through March for planting — soil is still warm, air temperatures are moderate, and roots establish before the next summer. Hardscape, drainage and grading are year-round work in principle, but saturated clay stops earthwork whenever it rains heavily. Summer planting is possible with attentive watering and costs more in establishment care, and we say so rather than book it quietly.
My Katy garden has no shade. What can be done now?
Build it rather than wait for it. Newer developments here are planted with saplings, so a rear garden can bake from mid-morning to sunset for a decade before the canopy catches up. A pergola, a shade sail or a covered structure over the seating area makes the space usable this season, and fast-establishing canopy trees positioned for the afternoon sun — rather than for symmetry on the plan — close the gap over the following years.
Do you serve Katy from Montgomery County?
Yes. Katy is at the western end of our Greater Houston service area rather than in our home county, so we are straightforward about it: travel is factored into the quote honestly rather than absorbed into a vague figure, and for smaller jobs we will tell you if a local contractor makes more sense for you. For design-build work and drainage schemes, where the value is in the design and the engineering, it makes good sense for us to be there.
Where we work
Serving Katy and west Houston
Katy sits at the western end of our Greater Houston service area, and our home ground is Montgomery County and North Houston. Flat clay, drainage easements and architectural review are the local constants here.
Often specified alongside: French drains and drainage, lawn drainage, landscape design, hardscaping and patios, grading and dirt work, sod installation.

Start here
Book a Katy site visit
We come out within 48 hours, take laser levels across the lot, confirm where water is permitted to go, and quote your property specifically.