

Hardscaping
Patios, retaining walls and outdoor living built for Montgomery County clay
Design-build hardscaping across The Woodlands, Spring and Conroe — drawn to scale before you commit, installed by our own crews, and a written statement of what the workmanship covers.
Hardscaping is the built, non-living part of a landscape — patios, walkways, retaining walls, driveways, outdoor kitchens and fire features. In Montgomery County it succeeds or fails on what is underneath it: Beaumont clay shrinks and swells through the year, so a surface laid on sand alone separates by about year three. Boone's excavates to six inches, builds on compacted crushed concrete, and sets out in writing what the workmanship covers.
That is the short version, and it is the part most quotes leave out. What follows is the long version: what we build, what it is built from, what it costs here, and why the base specification matters more than the paver you choose to put on top of it.
What we build
Six kinds of hardscape, one crew, one point of contact
Most projects combine three or four of these. Doing them together is cheaper and better than doing them in sequence, because the base, the drainage and the electrical runs are all set once rather than dug up and redone.

Paver patios and terraces
The main entertaining surface, sized to the furniture that will actually stand on it rather than to whatever the yard allows. Laid on a compacted crushed-concrete base with a proper edge restraint so the field holds its line through the shrink-swell cycle.

Retaining walls and terracing
Segmental block or natural stone, engineered rather than stacked. Anything over three feet gets geogrid reinforcement tied back into the slope and a drainage gravel zone behind the face, because the load that fails a wall here is water, not soil.

Walkways, steps and landings
The route from the drive to the door decides the first impression of the house. Consistent riser heights, generous landings, and a width that lets two people walk side by side rather than the 36-inch minimum a builder would pour.

Outdoor kitchens and bars
Masonry structure, stone or porcelain counters, and the gas, water and electrical runs coordinated before the slab goes down. Built so the space is usable after dark and in December, not only on the four perfect weekends a year.
Fire pits and fireplaces
A gas fire table, a wood-burning pit or a full masonry fireplace with a flue that actually draws. The fire feature is what extends the season here from roughly seven months to eleven, which is the whole argument for building one.

Driveways and motor courts
Herringbone-laid pavers on a deeper base than a patio takes, because a vehicle load concentrates where a chair does not. Repairable in a way poured concrete is not: lift the affected field, correct the base, relay the same units.
Local conditions
Why does hardscaping fail in Montgomery County?
Four site conditions account for nearly every hardscape repair we are called to. None of them are about the paver.
Shrink-swell clay
CauseBeaumont clay expands when wet and contracts when dry, moving several inches vertically through a single year. A rigid surface laid on it has nowhere to put that movement.
FixA flexible paver field on a deep compacted base absorbs the cycle. Six inches of crushed concrete, compacted in lifts, is the specification we hold to on pedestrian areas.
A sand-only base
CauseSand is a bedding layer, not a base. Laid straight onto clay it migrates under load and washes out at the edges, and the field separates and dips.
FixCrushed concrete for the base, a thin screeded bedding course above it, and a mechanical edge restraint spiked into the base rather than bedded against soil.
Water with nowhere to go
CauseClay drains slowly, so water sits against structures and behind walls. Hydrostatic pressure is what pushes retaining walls out of plane, not the weight of the soil.
FixFall designed into every surface away from the slab, drainage gravel and a pipe behind every wall, and a French drain to daylight where the grade cannot carry it.
Tree roots and existing grade
CauseMature loblolly pines are the reason people buy here, and their surface roots lift paving laid over them. Cutting the roots to level the ground eventually costs the tree.
FixWe survey root zones first and design around them — floating a section, moving a path, or stepping a terrace — rather than trenching through a root plate to hold a line on a drawing.
Specification
What we build with, and why
Material choice is where a terrace either holds its line for twenty years or lifts by year three. These are the four we specify most across Montgomery County.
Concrete pavers
The workhorse, and the right answer for most driveways and large terraces. Consistent dimensionally, which means tight joints and a clean pattern, and individually replaceable if a unit is ever stained or cracked. Colour is through-body on the ranges we specify, so a chip does not show a pale core.
Natural stone
Oklahoma and Pennsylvania flagstone for irregular patios and stepping paths where a softer, older edge is wanted. Every piece is different, so it is slower to lay and costs more in labour than material — but nothing manufactured reads the same way against mature planting.
Travertine

Cooler underfoot than concrete in August, which matters more here than anywhere else in the specification. Filled and honed for pool surrounds where bare feet are a given, and set with a slight fall so splash-out drains away from the coping rather than sitting in the joints.
Segmental block
Engineered retaining units with a split face and a built-in setback. Rated by the manufacturer for specific heights and surcharges, which is what lets a wall be designed rather than guessed at — and what an ARC committee expects to see referenced in a submission.
How it runs
Six stages, and the one that matters is invisible
Stage four is the whole job. Everything before it is planning and everything after it is finish.
- 01
Site walk and measure
We walk the property with you and measure grade, drainage, soil and sun before drawing anything. Where water currently goes is the single most important thing we record.
- 02
Scaled design and material selection
You see the finished space rendered in three dimensions, with the actual paver, stone and coping selected, before committing. Changes here cost nothing; changes after excavation cost a great deal.
- 03
ARC or HOA submission
We prepare dimensioned drawings, material specifications and a plant schedule in the format The Woodlands DSC and local architectural committees expect. Committees reject on missing detail far more often than on design.
- 04
Excavation and base

We excavate to six inches for pedestrian areas and deeper for vehicle loads, then build on compacted crushed concrete in lifts, plate-compacted between each. This is the stage that decides whether the surface is still flat in year ten.
- 05
Laying and edge restraint
Units are laid off string lines with a consistent joint, cut on a wet saw at the perimeter, and locked in with a proper edge restraint spiked into the base — not simply bedded against soil.
- 06
Jointing, compaction and walkthrough
Polymeric sand swept and set, a final compaction pass, the site left clean, and a walkthrough where you get the care instructions and any agreed warranty terms in writing.
What it costs
What should hardscaping cost here?
Real installed ranges for Montgomery County properties, not 'call for pricing'. Every estimate we issue is itemised line by line so you can see where the money goes.
Concrete paver patio $18 – $35 / sq ft
Installed, including excavation, compacted base, bedding, laying, cutting, edge restraint and polymeric jointing. The spread is driven by access, cut complexity and how much the grade has to be corrected before anything is laid.
Natural stone or travertine $25 – $50 / sq ft
Same base specification, more labour. Irregular flagstone is slower to fit than a modular paver, and travertine coping and bullnose detail around a pool adds cut time rather than material cost.
Whole-backyard hardscape $15,000 – $75,000
A terrace with a seat wall, a fire feature and lighting sits at the lower end. Add an outdoor kitchen, significant retaining, or a pool surround and it moves up. Retaining is the line item that most often surprises people, because a wall over three feet is an engineered structure.
Recent work
Three builds across Montgomery County

Carlton Woods, The Woodlands
Travertine terrace, curved seat wall and a linear gas fire feature, stepped around two mature pines rather than through their root plates.
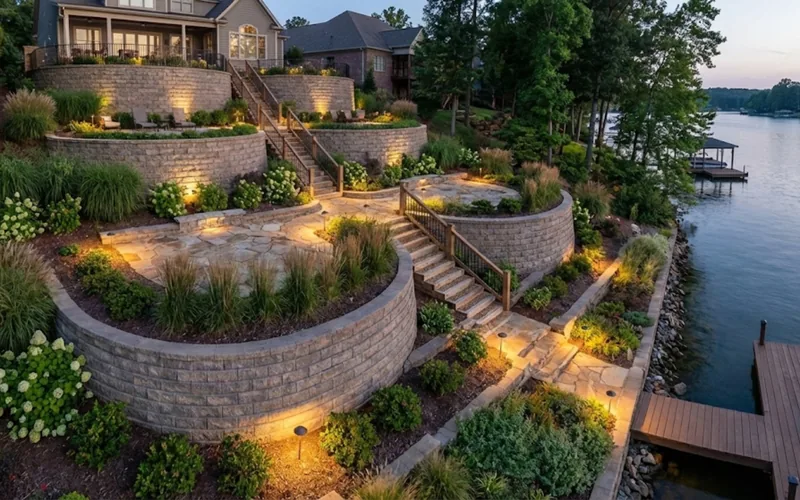
Bentwater, Montgomery
Two terraced segmental walls with geogrid reinforcement and a full drainage zone, taking a lakeside slope into three usable levels.

Gleannloch Farms, Spring
Herringbone motor court on a deepened vehicle-rated base, replacing a cracked poured drive without touching the mature front planting.
Why homeowners choose us
What makes a design-build hardscaper different?
- 01
You approve the drawing first
The finished space is rendered before we break ground, with the actual material selected. No surprises at reveal.
- 02
Our own crews
No subcontracted installation. The people who drew it build it, so nothing is lost between the drawing and the ground.
- 03
Workmanship guarantee
If our installation is the reason something failed, we put it right. Damage and neglect are not covered, and we will quote cover for those separately.
- 04
ARC and DSC fluent
We prepare Woodlands Development Standards and architectural committee submissions routinely, in the format they expect.
- 05
Base specification held
Six inches, compacted in lifts, crushed concrete. It is the line most quotes are cheaper on and the only one that decides longevity.
- 06
Itemised pricing
Line by line, so you can see what each element costs and take something out rather than guess at a single number.
Questions
Hardscaping in Montgomery County — frequently asked
How much does hardscaping cost in The Woodlands?
Installed paver work runs roughly $18–$35 per square foot for a straightforward patio in concrete pavers, and $25–$50 per square foot for natural stone or travertine with cut detail. A typical whole-backyard hardscape — terrace, seat wall, fire feature and lighting — lands between $15,000 and $75,000 depending on square footage, access and how much retaining is involved. Every estimate we issue is itemised line by line, so you can see exactly which of those numbers applies to your property.
Are pavers or poured concrete better for Texas clay?
Pavers, in almost every case here. Beaumont clay shrinks and swells through the year, and a poured slab responds by cracking along a line you cannot control or repair invisibly. A paver field flexes with the same movement because it is thousands of individual units on a compacted base, and any section that does settle can be lifted, re-based and relaid using the original pavers. Poured concrete is cheaper on day one and more expensive over twenty years.
Why does the base matter more than the paver?
Because the base is what carries the load and the paver is only the wearing surface. Almost every failed patio we are called to repair in Montgomery County has the same cause: a sand-only base, or too shallow a base, under seasonal shrink-swell. We excavate to six inches, build up compacted crushed concrete in lifts, and plate-compact between each one. It is the least visible part of the job and the only part that determines whether it lasts.
How long does a hardscape installation take?
A single patio is typically three to seven working days on site once we start. A full outdoor living build — terrace, retaining walls, an outdoor kitchen and lighting — usually runs three to five weeks. Design and ARC approval happen before any of that and add two to six weeks depending on the committee calendar, which is why winter is the sensible time to start the paperwork.
Do I need HOA or ARC approval for a patio?
In The Woodlands and most Montgomery County communities, yes — any permanent hardscape, and certainly anything with a structure or a gas line, needs architectural approval before work begins. We prepare the submission in the format the DSC and local ARCs expect, with dimensioned drawings and material specifications, because committees reject on missing detail far more than on design.
Will a retaining wall need engineering?
Anything above roughly three feet does, and we build to that standard regardless. Segmental block units are rated for specific heights and surcharges, and above three feet we add geogrid reinforcement tied back into the slope plus a drainage gravel zone behind the face. Walls here do not fail because of soil weight; they fail because water builds up behind them with nowhere to go.
Can you fix a patio that has already lifted and separated?
Usually, and it is a repair rather than a replacement. We lift the affected field, cut in a proper compacted crushed-concrete base with correct edge restraint, and relay the original units. If the pavers themselves are sound you keep them. What we will not do is re-level the surface without correcting the base, because that puts the same failure back on a two-year timer.
Do you offer a warranty?
If our installation is the reason something failed, we put it right. Storm damage, drought, neglect and ordinary wear are not covered — we will quote cover or a maintenance plan for those separately. Either way it is written into the quote, not agreed afterwards. On hardscape our workmanship means settlement, joint failure, edge movement and drainage performance. Planting is different: establishment depends on watering and weather after we leave, so it is not automatically covered — ask and we will price a maintenance plan that does cover it.
Where we work
Hardscaping across North Houston
Core service area is Montgomery County. We take hardscape projects across North Houston into Harris and Walker County as well — if you are outside that radius, call and we will tell you honestly whether the drive makes sense for the scope you have in mind.
Often specified alongside: landscape design, outdoor kitchens and fire pits, water features, landscape lighting, French drains, irrigation.

Start here
See your terrace drawn before you commit
We visit within 48 hours, measure grade, drainage, soil and sun, and put an itemised estimate in writing at no cost. Every install states plainly what our workmanship covers.