
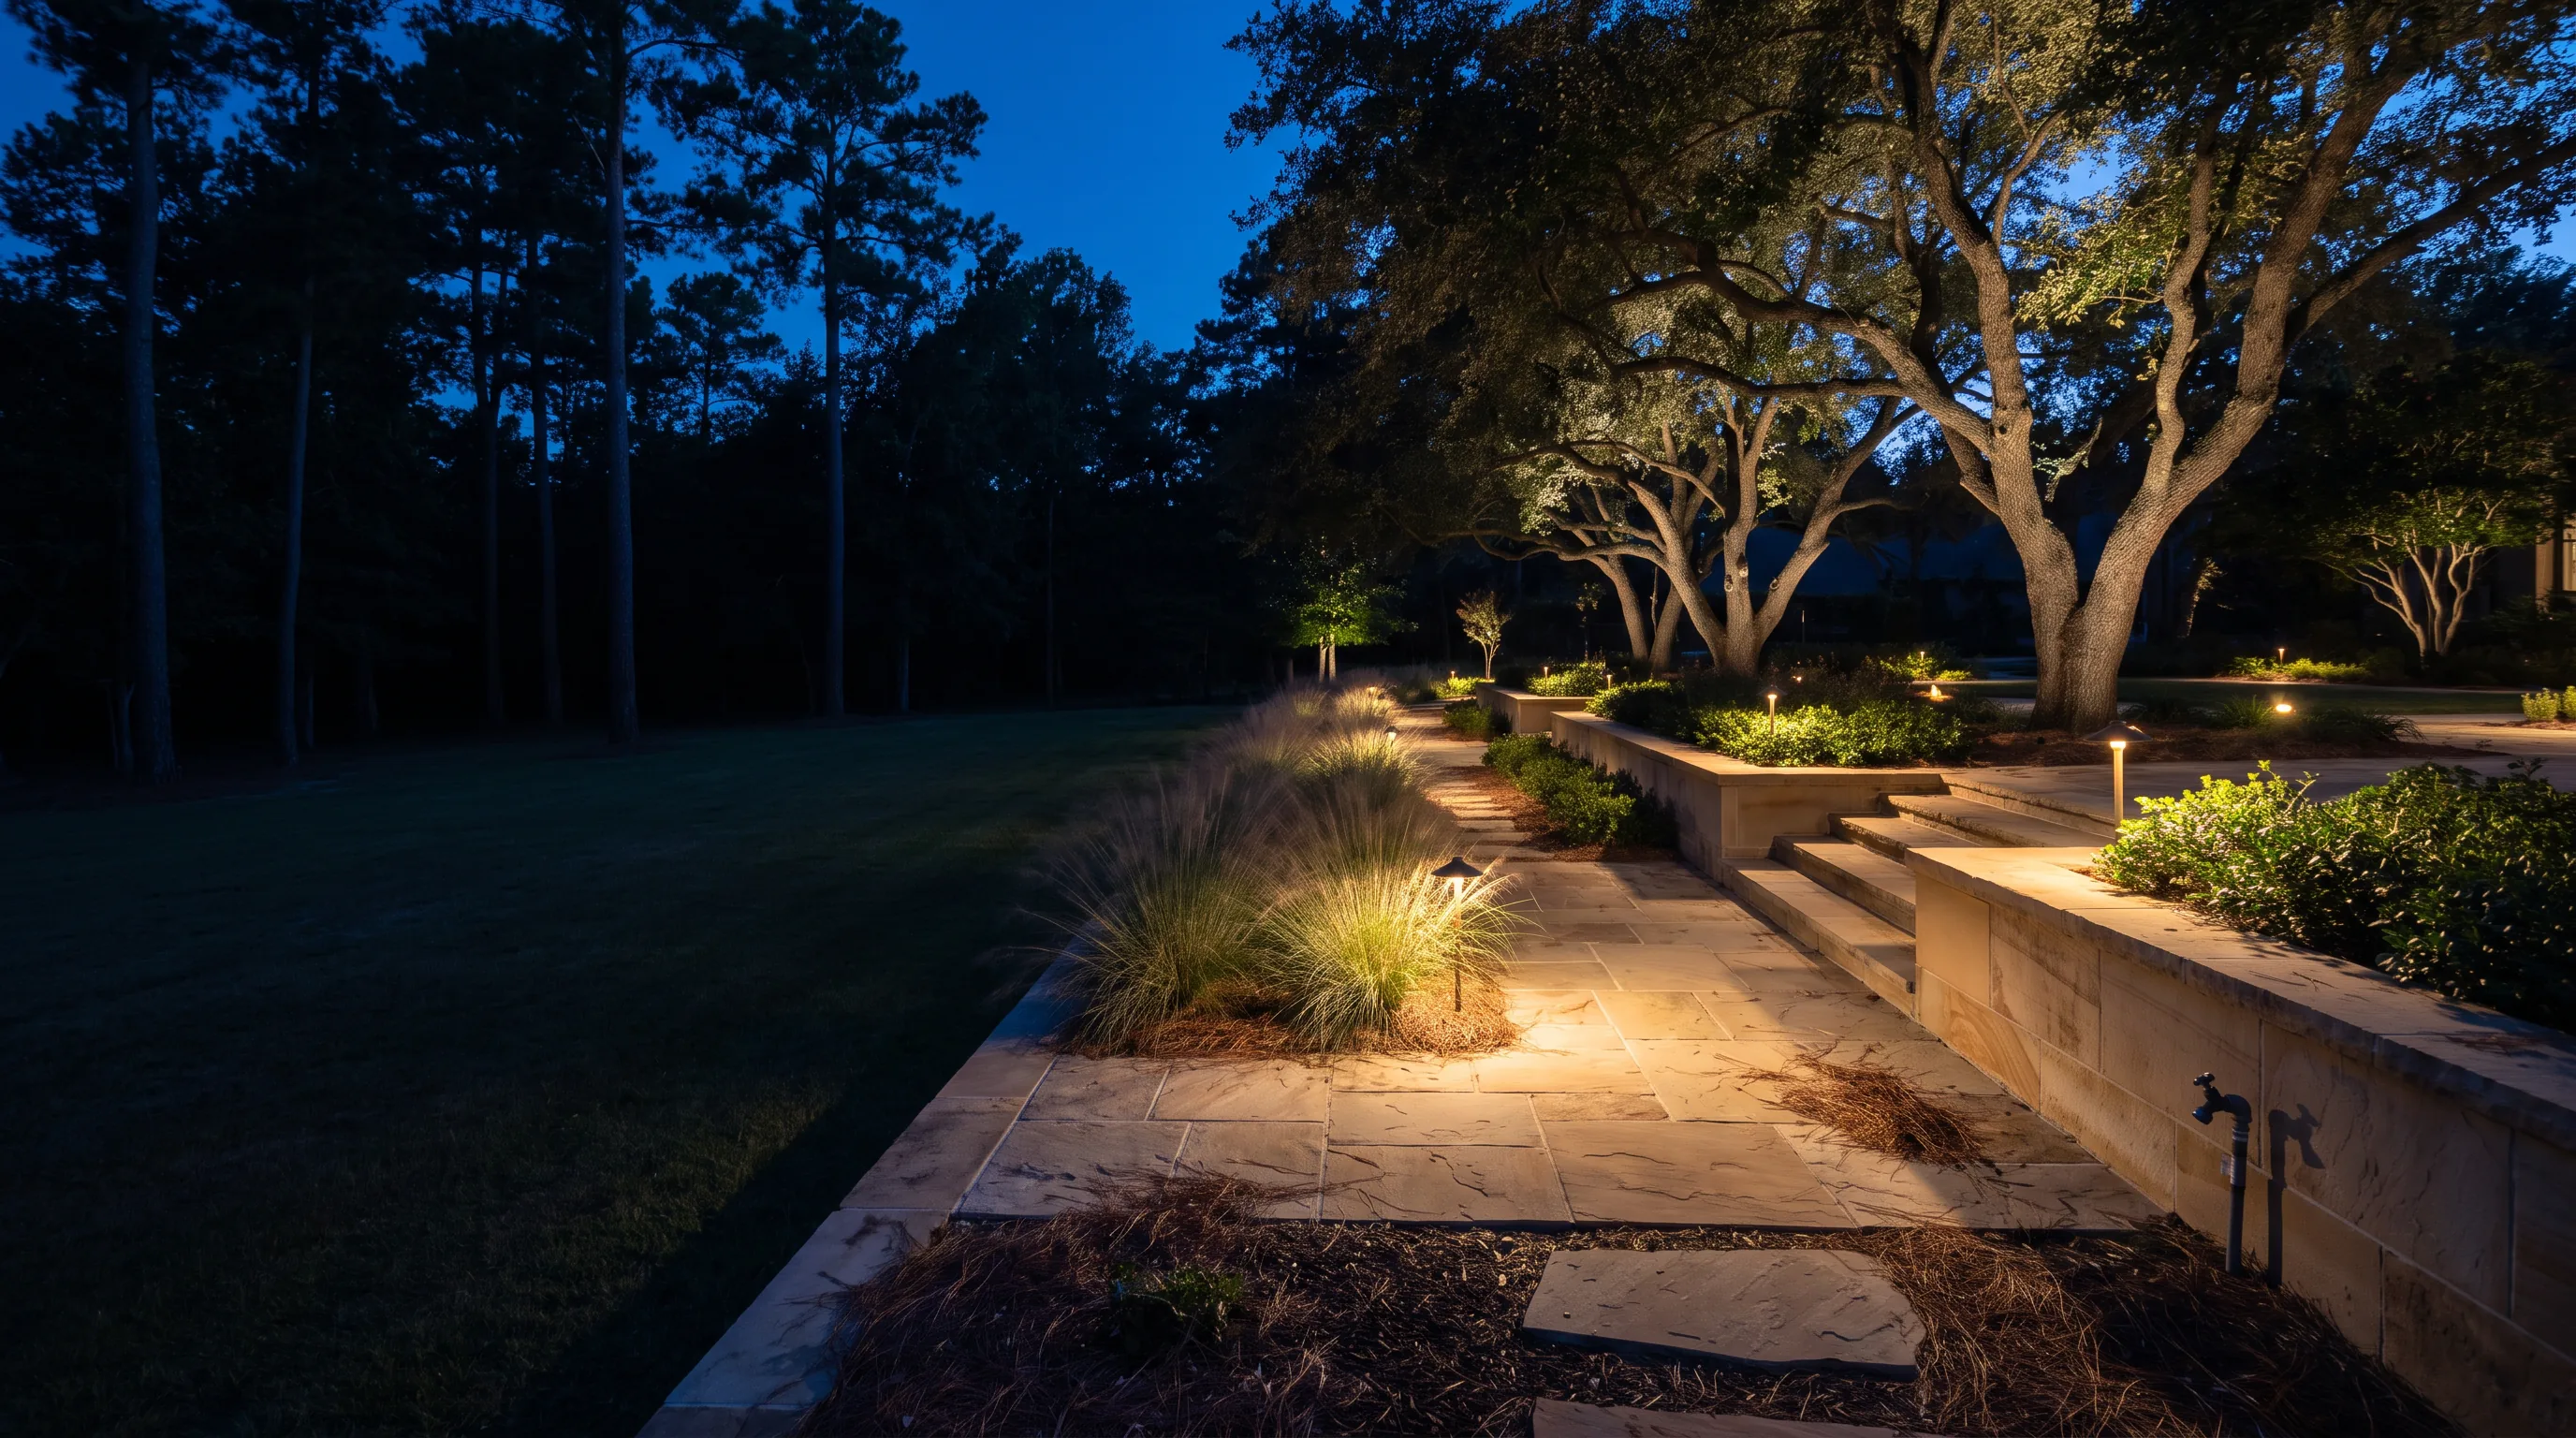
Estate and large projects
Estate landscaping: a big property is a sequencing problem before a design one
Estate master plans and large-property transformations across Montgomery County — drawn once, built in phases, with access, drainage and utilities resolved before anything visible begins.
On a large property the design is rarely what goes wrong — the sequence is. Grading, drainage, utilities, hardscape, planting and lighting have to go in an order that never requires reopening finished ground, on a site where the owners are living throughout and access for equipment is genuinely constrained. Get the sequence right and a phased build costs less than a single push. Get it wrong and every phase pays to undo the last one.
Below: how a large project is phased, what it costs at each tier, how construction is managed on an occupied property, and why the master plan is drawn once even when the build takes years.
What we build
What a large project involves
Six workstreams. The first two are invisible when finished and decide the cost of everything after them.

Master planning
The whole property drawn as one composition and rendered, then divided into phases. Drawn once, so every phase adds to the last rather than working around it.

Earthworks and drainage
Grading, cut and fill, compaction in lifts and a drainage system sized to the property. On acreage this is a project in itself and everything else depends on it.

Structures and hardscape
Terraces, steps, retaining walls and drives, engineered where they retain and detailed for the movement clay applies over decades.

Water and fire features
Pools, ponds, streams and fire elements positioned in the master plan so their plant rooms, utilities and drainage are trenched with everything else.

Specimen and structural planting
Large-calibre trees and structural planting installed while access still allows a crane or a large machine to reach the position. Later is often impossible.

Site-wide lighting and irrigation
Conduit, sleeving and mainline run during the earthworks phase across the whole property, even for areas not being built for another two years.
Local conditions
What goes wrong on a large build?
Five failures. Every one of them is sequence, access or communication rather than design.
Finished ground gets reopened
CauseUtilities, irrigation and lighting installed phase by phase as each area is built. A run to phase three has to cross phase one, so a finished terrace or lawn is trenched open a year after completion.
FixConduit, sleeving and mainline for the whole property laid during the first earthworks phase, including to areas not being built for years. It is inexpensive then and impossible later without demolition.
Access closes behind the project
CauseThe route a machine or a crane needs to reach the far side of the property gets built over in an early phase. Specimen planting and heavy materials then cannot get where they are meant to go.
FixA haul route planned across the whole programme and kept open until the work that needs it is done. Heavy and specimen items are scheduled to the access window rather than to the design sequence.
The owners cannot live on the property
CauseA build run as though the site were empty. The drive is blocked, deliveries pile up, and a family lives inside a construction site for months with no end date they can rely on.
FixA written phasing and access plan: which areas are affected and for how long, where vehicles go, and what stays usable throughout. Agreed before mobilisation rather than negotiated weekly.
Phase two does not match phase one
CauseEach phase designed when it is funded, by whoever is available. Materials, levels and detailing drift, and the finished property reads as several projects rather than one.
FixOne master plan drawn at the start with materials and levels fixed, and specimen stock and matched materials sourced or reserved where a later phase would otherwise be unable to match.
Nobody costed the maintenance
CauseAn ambitious scheme delivered with no view of what it costs to keep. Large properties can carry a substantial recurring bill, and it arrives as a surprise the year after completion.
FixThe projected annual maintenance cost stated alongside the capital cost at design stage, so choices about turf area, planting type and water feature count are made with both numbers visible.
Specification
How a large project is phased
Six phases in the order that never requires undoing the previous one.
Phase 0 — survey and master plan
The whole property surveyed to contours and drawn as one scheme, then divided. Nothing else can be sequenced properly until this exists.
Phase 1 — earthworks and drainage
Grading, cut and fill, compaction and the drainage system across the property. Unglamorous, expensive, and the phase everything else sits on.
Phase 2 — buried services
Conduit, sleeving, irrigation mainline and any plant-room runs, laid property-wide including to areas years from being built.
Phase 3 — structures
Retaining walls, terraces, steps, drives and any water or fire feature shells, while heavy access is still open across the site.
Phase 4 — specimen planting
Large-calibre trees and structural planting installed while a crane or large machine can still reach the positions. This constrains the whole programme.
Phase 5 — finishes and planting out
Surfaces, understorey planting, turf, lighting fixtures and commissioning. The visible phase, and the shortest one.

How it runs
Survey, plan, phase, deliver
A large project is managed rather than merely built. The programme is as much of the proposal as the design.
- 01
Survey the whole property
Contours, drainage paths, existing trees, utilities, access routes and constraints recorded across the entire site rather than the first phase.
- 02
Master plan and drawings
The whole property designed as one composition and rendered, with materials and levels fixed so later phases can match.
- 03
Phase and cost it
The scheme divided into phases that each look complete, with capital cost per phase and the projected annual maintenance stated alongside.
- 04
Approvals and access plan
Covenant and permitting submissions where required, plus a written phasing and access plan covering what stays usable and for how long.
- 05
Build in sequence
Earthworks, buried services, structures, specimen planting, then finishes — with the haul route kept open until the heavy work is complete.
- 06
Commission and hand over
Irrigation programmed and documented, lighting commissioned, an as-built record produced, and establishment care set out for the first year.
What it costs
What does a large-scale project cost?
Bands published across our residential work. Phasing spreads the spend across years without increasing the total, provided the sequence is right.
Complete property design and installation $25,000 – $150,000
Full master plan built out — front, back, circulation, drainage, planting and lighting across the whole site.
Premium landscape $30,000 – $75,000+
Comprehensive design with premium materials, integrated hardscape, professional lighting and water features.
Estate and luxury schemes $75,000 – $300,000+
Multi-acre properties with entry sequences, specimen planting, water features and site-wide lighting, delivered in phases.
Recent work
Typical large projects

Lake Conroe
Waterfront estate master plan drawn once and built in three phases, with services laid property-wide in phase one.

The Woodlands
Large wooded property terraced and planted with specimen stock craned in while the haul route was still open.

Magnolia
Multi-acre scheme with an entry sequence, drive work and defined outdoor rooms built across two seasons.
Why homeowners choose us
Why owners of large properties use us
- 01
Services laid property-wide first
Conduit, sleeving and mainline across the whole site in phase one, including to areas years from being built. Cheap then, impossible later.
- 02
The haul route is planned
Access kept open until the heavy and specimen work is done, rather than built over in an early phase and lost.
- 03
Each phase looks finished
Divided so the property is never visibly mid-project for a year, which matters when you live there throughout.
- 04
A written access plan
What is affected, for how long, where vehicles go and what stays usable — agreed before mobilisation rather than negotiated weekly.
- 05
Materials fixed at the start
So phase three matches phase one. Stock and matched materials reserved where a later phase could not otherwise match.
- 06
Maintenance costed with the capital
The projected annual figure stated at design stage, so turf area and feature count are chosen with both numbers visible.
Questions
Large-scale projects — frequently asked
What does a large-scale landscape project cost?
A complete property design and installation runs $25,000 to $150,000. Premium schemes with integrated hardscape, professional lighting and water features are $30,000 to $75,000 and up. Estate projects on multi-acre properties, with entry sequences, specimen planting and site-wide lighting, run $75,000 to $300,000 and beyond. Phasing spreads that across years without increasing the total, provided the sequence is right.
How long does a large project take?
Survey and master planning take four to eight weeks, plus any covenant or permitting review. A single-push build on a large property runs three to six months; a phased delivery is typically spread across two or three seasons by choice rather than necessity. Weather is the main constraint on earthworks — saturated clay cannot be compacted, and everything downstream waits on that phase being sound.
Why phase a project instead of building it all at once?
Usually budget, sometimes disruption, occasionally planting season. Phasing does not have to cost more, and often costs less because the work is spread across seasons and crews rather than compressed. What makes it work is drawing the master plan once and laying the buried services property-wide in the first phase. Phasing without those two things is where the extra cost actually comes from.
Can we live on the property during construction?
Yes, and it is the normal case, which is why the phasing and access plan is part of the proposal rather than an afterthought. It sets out which areas are affected and for how long, where vehicles and materials go, what access stays usable, and when the noisy operations happen. A family living inside an open-ended construction site is the most common complaint about large builds, and it is a planning failure rather than an inevitability.
Why lay irrigation and lighting for areas you are not building yet?
Because a service run to phase three has to physically cross phase one. If the conduit is not there when the ground is open, reaching it later means trenching through a finished terrace or lawn a year or two after it was completed. Sleeving and conduit cost very little during earthworks and are effectively impossible to add afterwards without demolition. It is the single most valuable decision in a phased programme.
How do you handle access on a large property?
A haul route is planned across the whole programme and kept open until the work that needs it is finished. Large materials, machinery and specimen trees all need a way in, and the classic mistake is building over that route in an early phase. Heavy and specimen items are scheduled to the access window rather than to the design sequence, which sometimes means planting a tree earlier than you would otherwise choose.
Will later phases match the earlier ones?
They will if the master plan fixes materials and levels at the start, which is exactly why it is drawn once. Where a material or a plant may become unavailable, we source or reserve it early. Designing each phase when it is funded is how properties end up reading as several unrelated projects — different pavers, mismatched levels, a planting palette that changed halfway.
What does a large landscape cost to maintain?
More than most people estimate, and it is worth knowing before the design is fixed rather than after. Turf area, water features, annual bedding and extensive irrigation all carry recurring cost, and on acreage those numbers are substantial. We state the projected annual maintenance figure alongside the capital cost at design stage, so decisions about turf and feature count are made with both visible.
Do you handle permitting and covenant approvals?
Yes, as part of the project. Large schemes frequently involve county permitting for grading and structures, and most of Montgomery County is covenanted — in The Woodlands that means a DSC submission and ARC approval before work starts. Approval timelines are outside our control, which is precisely why they are built into the programme early rather than discovered when the crews are ready.
Can you work with our architect or builder?
Regularly, and on new construction the earlier the better. Grading, drainage, sleeving and tree protection all want resolving while the builder is still on site and the ground is open. Coming in after the drive is poured and the slab is finished means cutting into completed work for every service run, and it is the reason new-build landscapes so often cost more than they should.
Do you maintain the finished property?
Yes, and on a large property continuity is worth a great deal. The crew maintaining a landscape we built already knows what was planted, how the irrigation is zoned, where the conduit runs and what the establishment plan says — the knowledge an as-built record only partly captures. It is quoted separately so it stands on its own merits rather than being bundled into the build.
What happens in the first year after completion?
Establishment, and on a large scheme it is a managed period rather than an afterthought. New planting needs deep infrequent watering that tapers across twelve months, mulch maintained at depth, and beds kept clean until the planting closes. Expect a small percentage of losses even with good stock and good planting. Beds are also spaced for what plants become, so a well-designed scheme looks deliberately open in year one.
Where we work
Large properties across Montgomery County
We design and deliver estate and large-property schemes across Montgomery County and North Houston — Lake Conroe, The Woodlands, Magnolia, Willis, Montgomery and the surrounding acreage. Sequencing and access are what make these projects work.
Often specified alongside: landscape design and master planning, earthworks and grading, retaining walls and terracing, pool and poolscape installation, smaller projects, project gallery.
Start here
Start with the survey
On a large property the master plan and the sequence are the project. We survey the whole site, draw it once, and phase it so nothing ever has to be undone.