

Patio Installation in The Woodlands, Spring and Conroe
Patio installation in The Woodlands, Spring and Conroe is won or lost six inches down: on clay that heaves wet and shrinks dry, the screeded, compacted base and the drain under the low edge decide whether the joints are still tight in year five. Pavers, natural stone composite decking.
Since 2010 · Own crews · Workmanship guarantee · Montgomery County and North Houston
Terrace or deck
At grade it is pavers; above it, a deck that steps down
On a flat lot in Gleannloch Farms or Grogan’s Mill the terrace sits at grade on a compacted base; on a sloped village lot toward Spring Creek, or wherever the back door is three feet above the yard, a deck carries the level out and steps down to a paver terrace below it. The photographs above are mostly that pairing: composite or cedar above, pavers or travertine below, lit risers between. Poured concrete cracks on this clay and the crack is permanent; a paver field on a proper base flexes, and a heaved paver is lifted and reset in an hour.
Everything built on a base belongs to hardscaping. A seat wall or steps usually give the terrace its edge, the kitchen is built into it rather than onto it, lighting goes in the base trench and the deck risers, and the drain under the low edge is the part nobody sees and everybody needs.
What fails
Why patios heave and decks rot
The four faults we rebuild most, and what a proper base or frame does instead.
Pavers on two inches of sand
CauseNo compacted base under them. The first wet winter lifts the field and the joints open by spring.
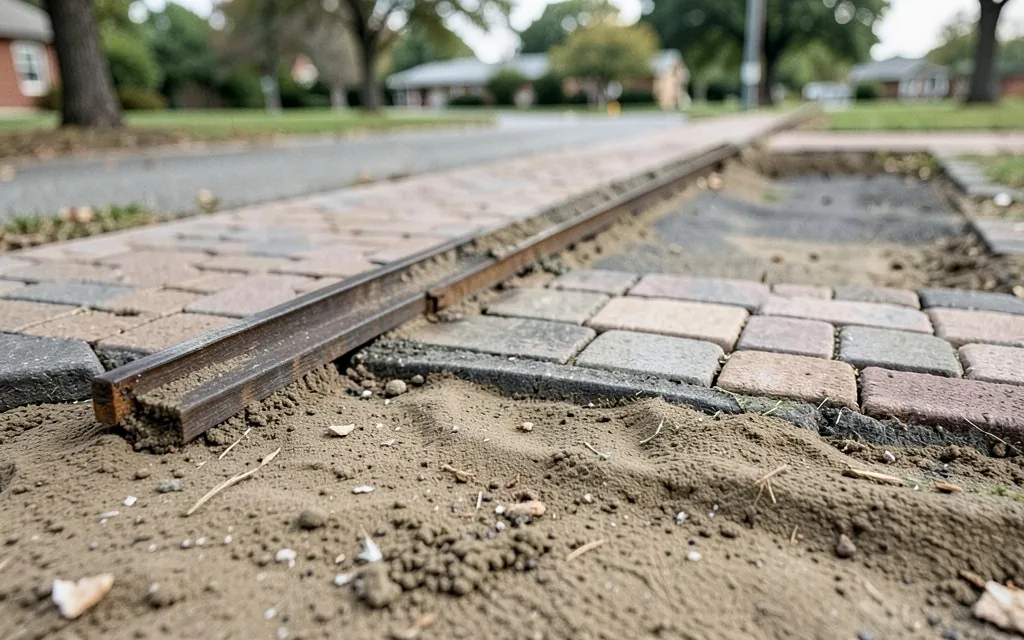
FixExcavated, aggregate compacted in lifts, screeded flat over rails, edge restraint, polymeric sand, drainage under the low edge.
A slab poured on clay
CauseIt cracks where the clay moves, and the crack cannot be repaired, only hidden.
FixPavers or stone on a base, so movement is absorbed in the joints and any lifted unit is reset.
A deck frame sitting on the ground
CauseJoists on grade or on unrated posts. Rot at the base in five years, a bounce in the middle by seven.
FixFootings below grade, rated posts and hangers, joists sized for the span, hidden fasteners so the boards do not split at the screws.
A terrace with no fall
CauseLaid level, or falling toward the house. Water sits on it and against the slab.
FixA quarter inch per foot away from the house, and a drain or channel at the low edge to an outfall.
The choices
What it can be made of
Four surfaces, all on the same base or the same frame rules.
Concrete pavers
The workhorse: patterns, colors, and a unit that resets. at grade in a designed field.
Natural stone and travertine
Cooler underfoot, tighter joints, the terrace that photographs.
Composite decking
Hidden fasteners, no splinters, no staining, integrated step lighting.
Cedar decking
Warm, lighter on the budget, wants sealing every couple of years. A bench edge and a pergola above are its natural companions.
Method
How a terrace is built
The pavers are the last day. The base is the first three.
- 01
Levels and fall
Grade shot, the fall away from the house set, the low edge and its outfall found before the design is priced.
- 02
Excavate to depth
Eight to ten inches out for a terrace, more where the ground is soft; utilities and irrigation located first.
- 03
Base in lifts
Aggregate compacted in two-inch lifts with a plate compactor, screeded flat over rails.
- 04
Lay, restrain, lock
Pavers or stone set to pattern, edge restraint spiked, joints filled with polymeric sand and compacted.
- 05
Drain, light, finish
Channel or drain at the low edge, fixtures wired in the base trench, steps and seat walls finished to the new level.
Cost
What decides the number
Excavation depth and how much base has to go in matter more than the paver.
Paver terrace at grade
The default where the back door meets the yard.
Concrete paver patio, designed
Patterned field with borders, steps and a seat wall.
Natural stone or travertine
Cut stone or travertine on the same base.
Composite decking
Framed on footings, hidden fasteners, lit risers.
Size, access, and base depth decide the work. The written price is given after we walk the property.
On site
Recent patios and decks
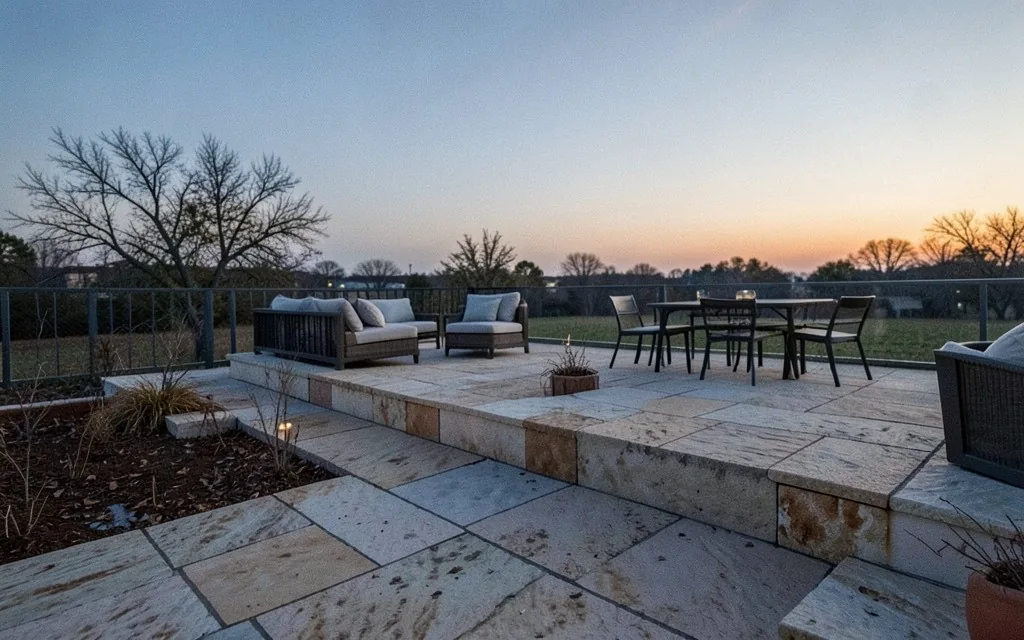
Travertine terrace at grade with lounge and dining zones
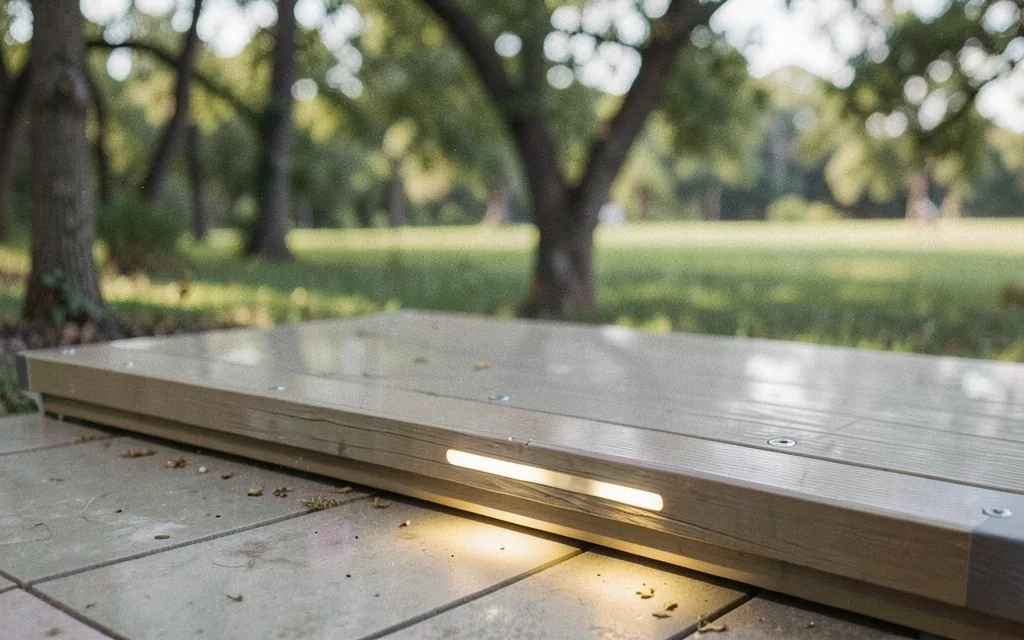
Raised composite deck with hidden fasteners and step lighting
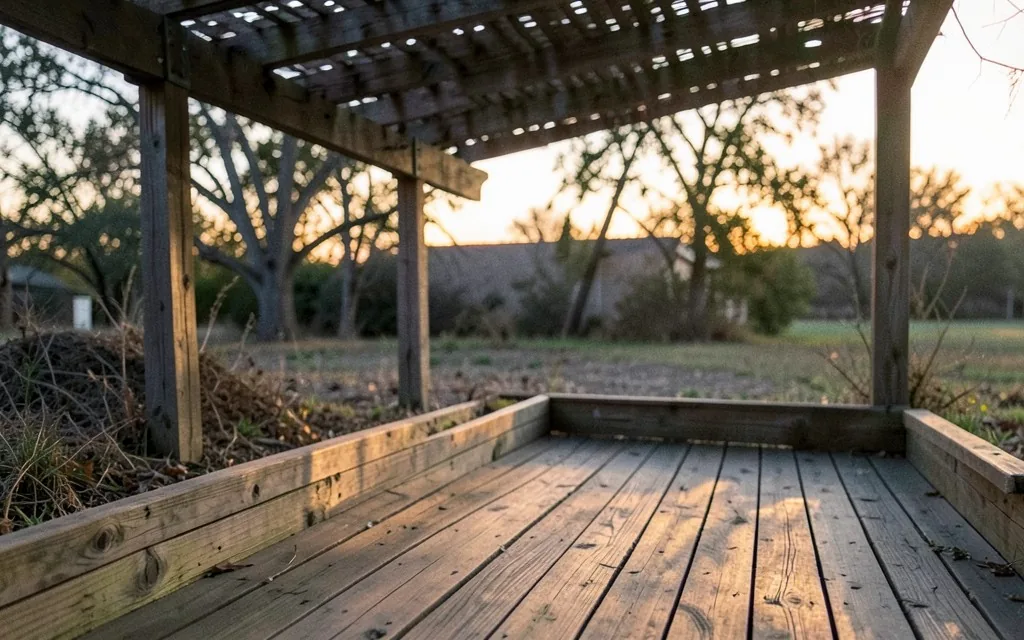
Cedar deck with a bench edge and pergola
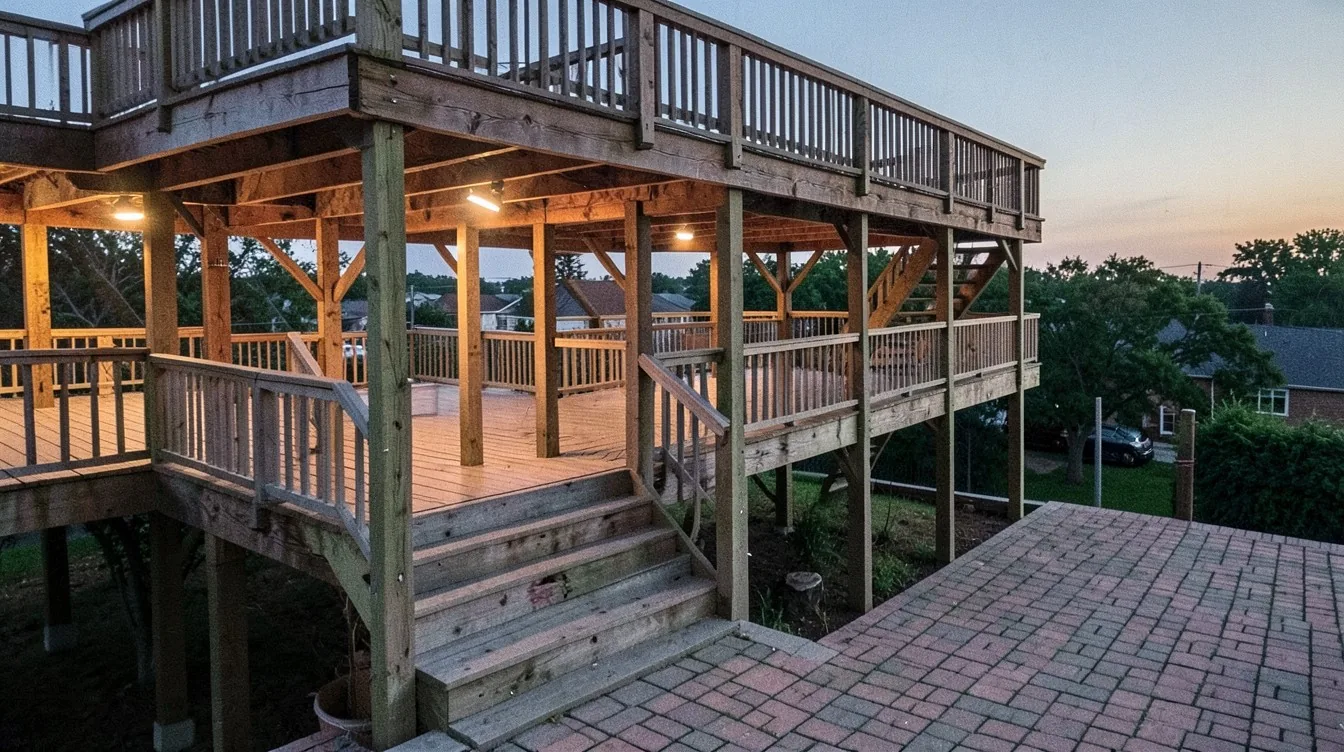
Multi-level deck stepping down to a paver terrace
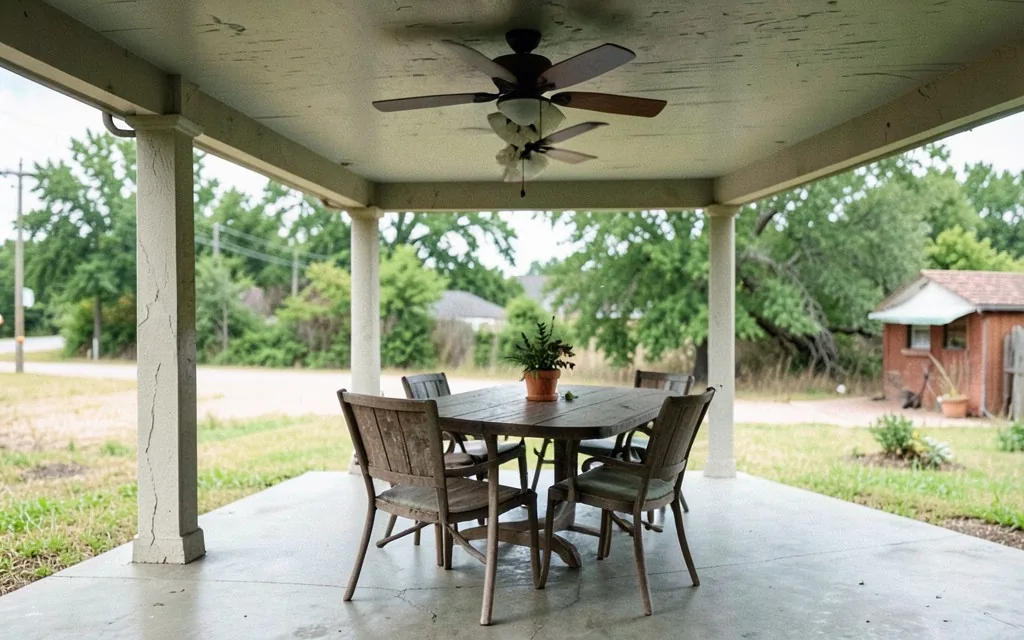
Covered pavilion with ceiling fans over outdoor dining
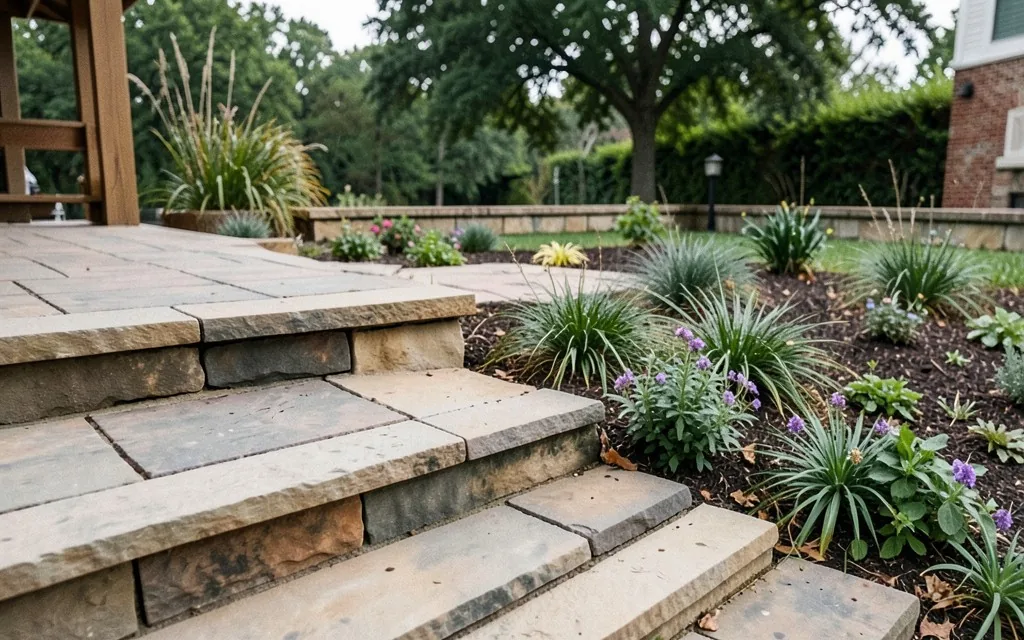
Stone steps from a deck to a paver terrace
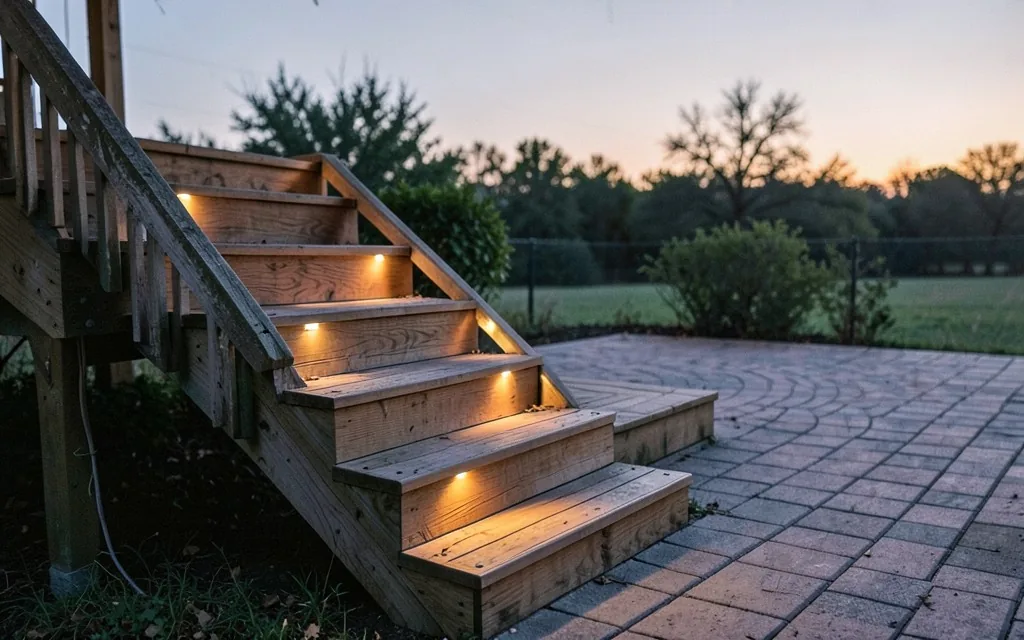
Deck with lit steps descending to a terrace at dusk
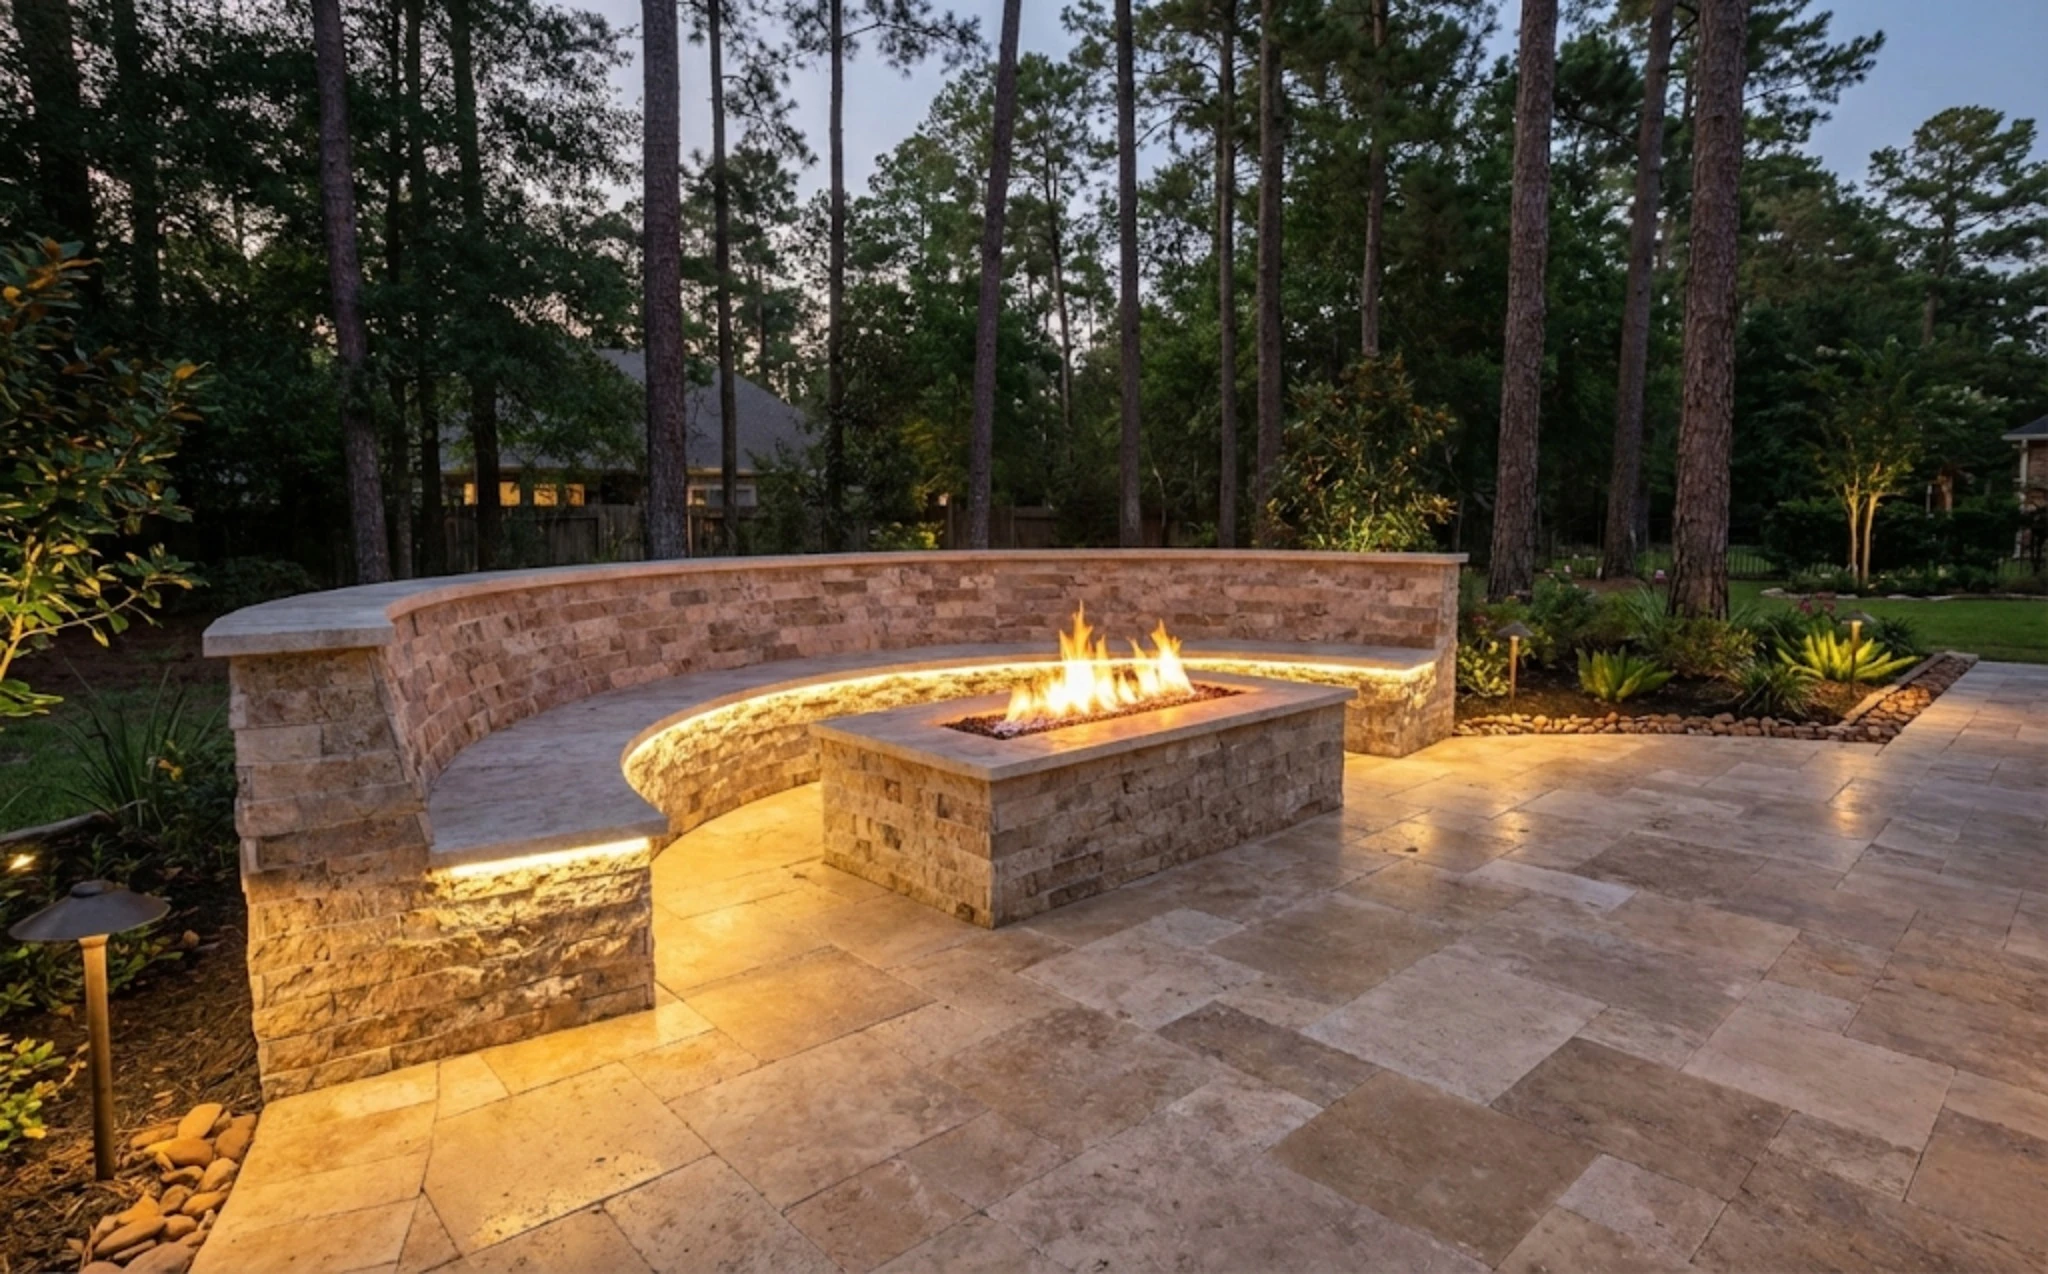
Pool paver deck with an outdoor shower
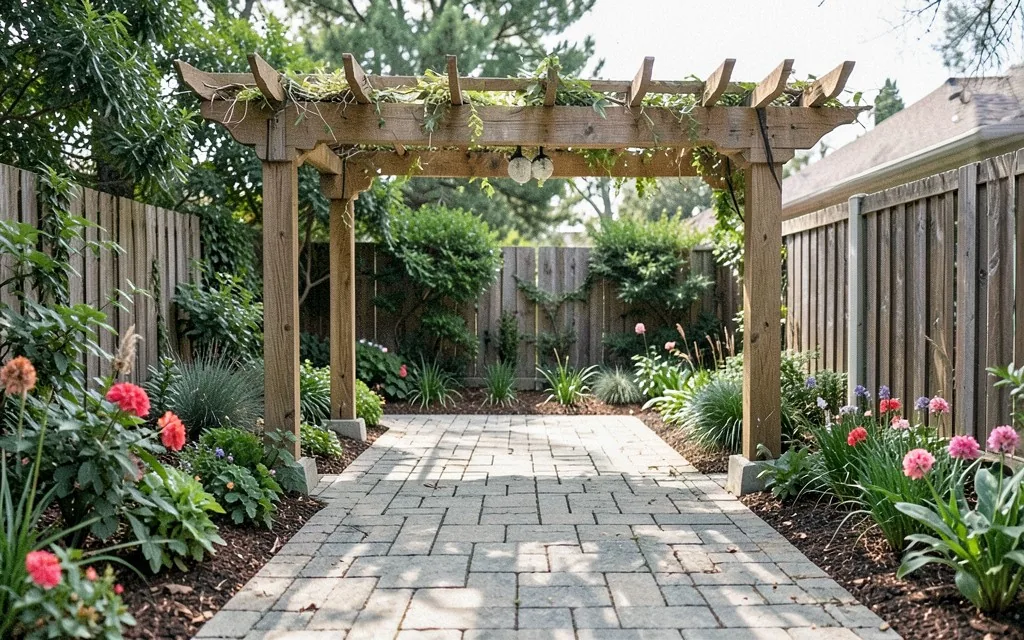
Compact backyard patio with pergola and planted borders
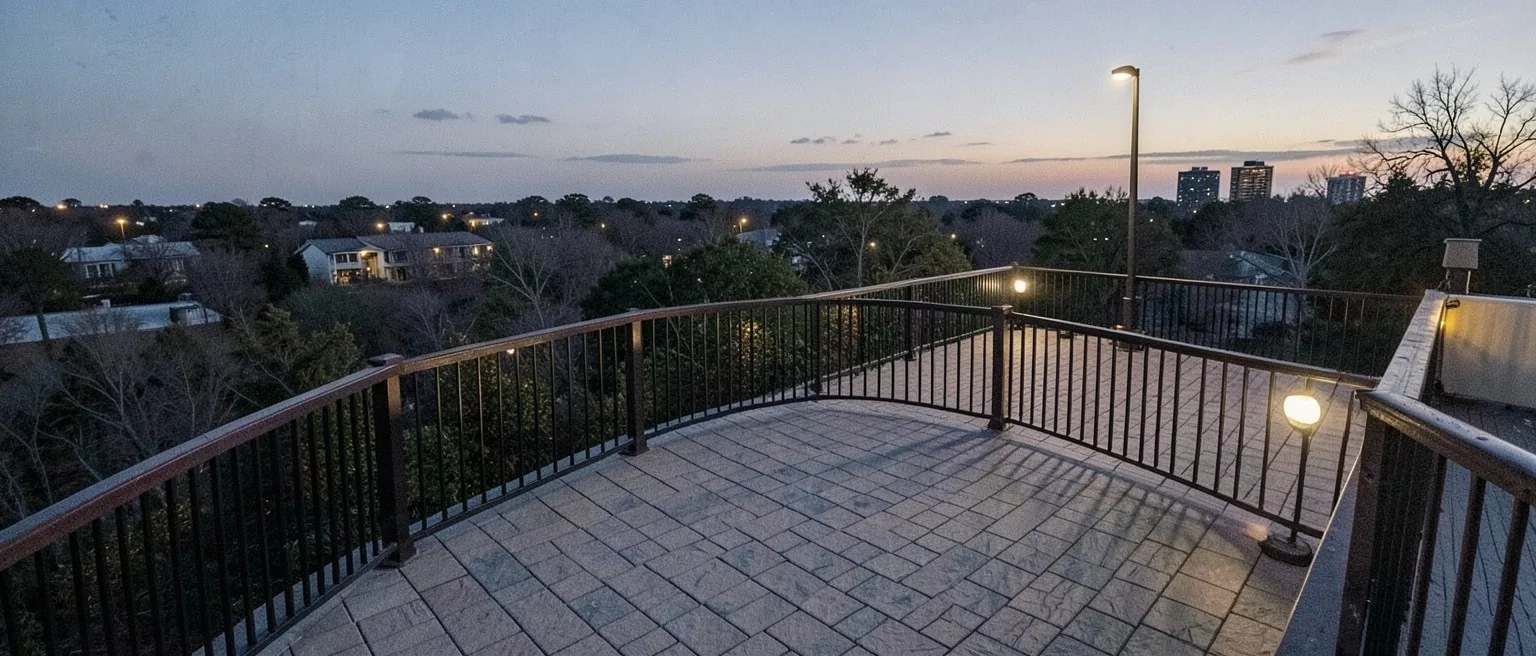
Multi-level deck and terrace in use at dusk
Questions
Questions
What does a paver patio cost in The Woodlands?
at grade for a designed field with borders and steps; natural stone or travertine. A 400-square-foot terrace lands in pavers. Written after the levels are shot.
Pavers or a concrete slab?
Pavers, on this clay. A slab cracks where the ground moves and the crack is permanent. A paver field on a compacted base flexes, and a heaved unit is lifted and reset.
Deck or patio?
Patio where the door meets the yard; deck where it does not. On a sloped lot the best answer is usually both: a deck at door level stepping down to a terrace, with the steps lit.
Composite or cedar?
Composite for no maintenance, hidden fasteners and integrated lighting; cedar for warmth and budget, sealed every couple of years.
Do I need approval for a patio?
In The Woodlands villages, most hardscape over a certain area and any structure — deck, pergola, pavilion — goes to the DSC. Many HOAs elsewhere ask too. We draw and submit it; allow two to four weeks.
Have the fall shot before anyone quotes pavers
Pictures of the property help us prepare. The written price is given after we walk the property. Call (936) 206-7627 to schedule a visit.