
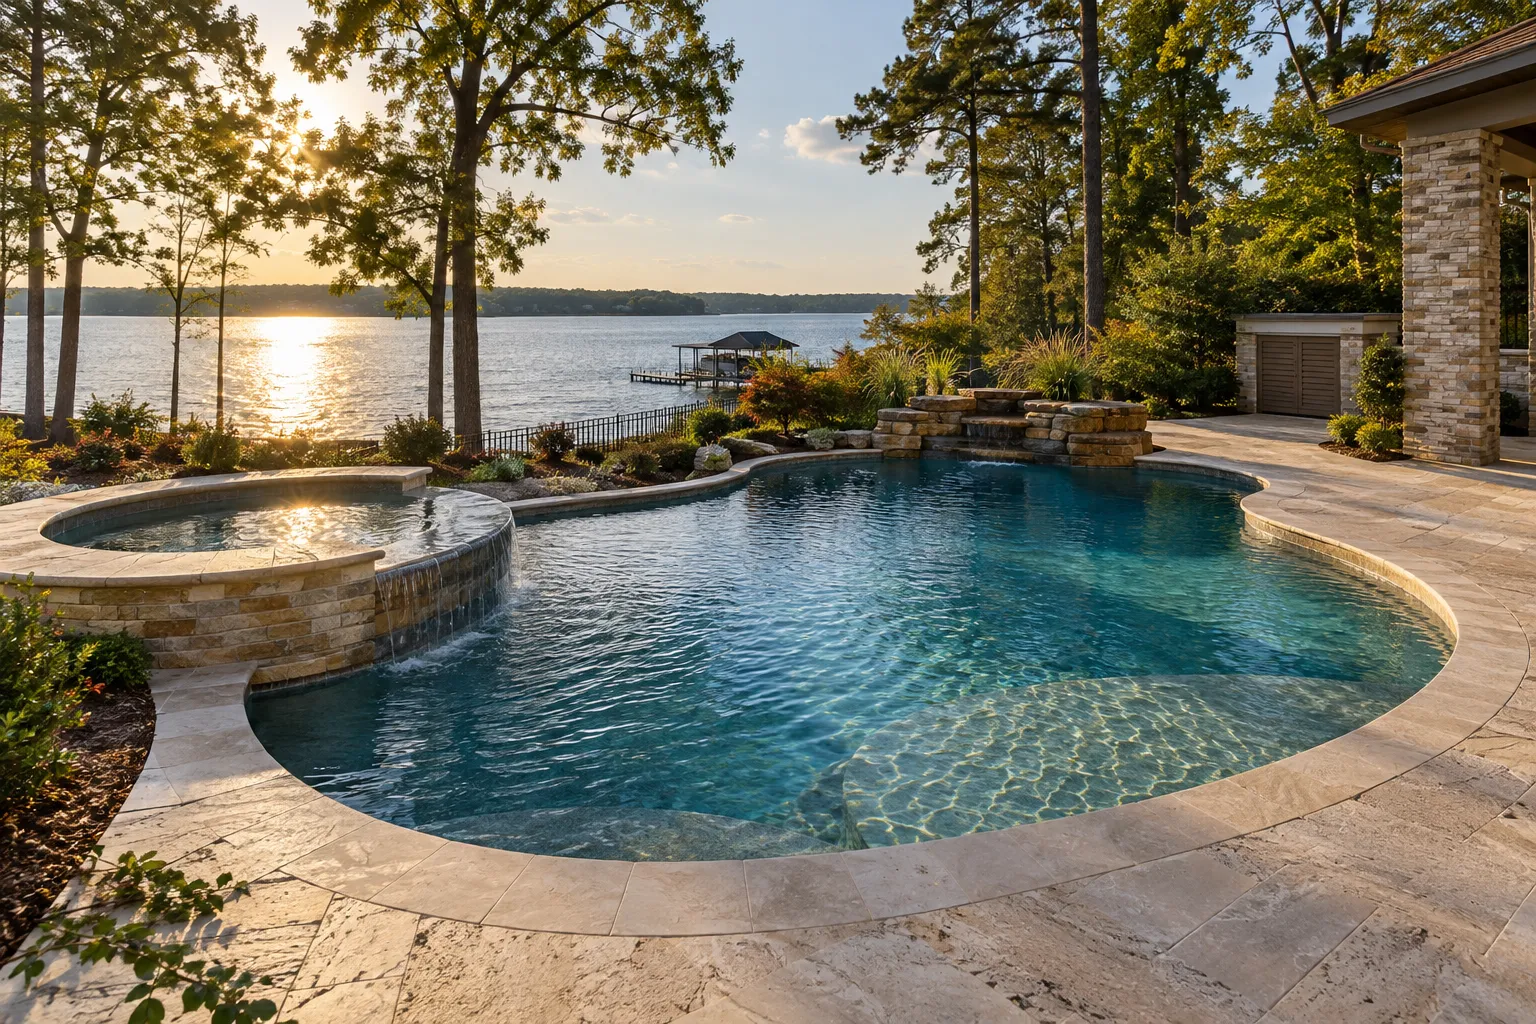
Gunite Pool Construction & Builders in Conroe & Houston
Gunite pool construction is a coordinated shell, equipment and landscape project.
Family-owned since 2010 · Own crews · Licensed & insured · Free written estimates
Gunite Pool Construction requirements
The pool's position has consequences for access, deck levels, drainage and future maintenance. Establish the intended use and responsible design team before treating a shape and finish selection as a complete construction proposal.
For gunite pool construction work in Houston, Conroe, Spring or Tomball, send Boone’s the address, a few photos of the area and what you want done. Boone’s is based in Montgomery, TX.
Services
What Boone’s handles for gunite pool construction. Each is priced after we walk the property.
Pool layout, dimensions and site access
Show how the pool connects to the house, seating and garden, with space for equipment service. Identify construction access before committing to a large excavation. A layout that fits the finished yard may still need revision if the build would unnecessarily destroy retained trees or block essential property access.
Discuss how the water will be used: exercise, informal swimming or supervised family activity. Entry and exit preferences belong in the pool designer's brief. An attractive outline alone does not demonstrate that the arrangement meets those purposes.
Pool shell and ground assessment
The shell and support design must account for the actual ground and water conditions. Do not infer a complete structural solution from the word gunite. Qualified project design is needed; this page does not specify reinforcing, shell thickness or a universal foundation approach for every site.
Assign responsibility for concealed-work inspections and record the approved drawing revision before covering each relevant stage. Changes exposed during excavation should return to the designer rather than become undocumented field assumptions.
Pool plumbing and equipment selection
Coordinate the intended pool volume and features with an appropriate equipment design. Locate equipment where it can be serviced and where noise and circulation can be considered. A visually concealed equipment area is not successful if access requires moving permanent landscape elements each time maintenance is needed.
Identify actual equipment models and which features share components. Ask what remains usable during servicing. That operating explanation is more helpful to the owner than a collection of brochures without a system overview.
Groundwater and surrounding drainage
Review surface runoff and groundwater as separate considerations. The deck and garden should not direct uncontrolled water into the pool system or against vulnerable adjacent areas. Any hydrostatic or subsurface design requires appropriate project assessment, not a drain detail copied from an unrelated pool.
Record water conditions observed during excavation for the responsible designer. Temporary construction water management is not necessarily the permanent arrangement. Keeping the work area dry at one stage does not establish the finished pool's water-control design.
Deck, coping and planting interfaces
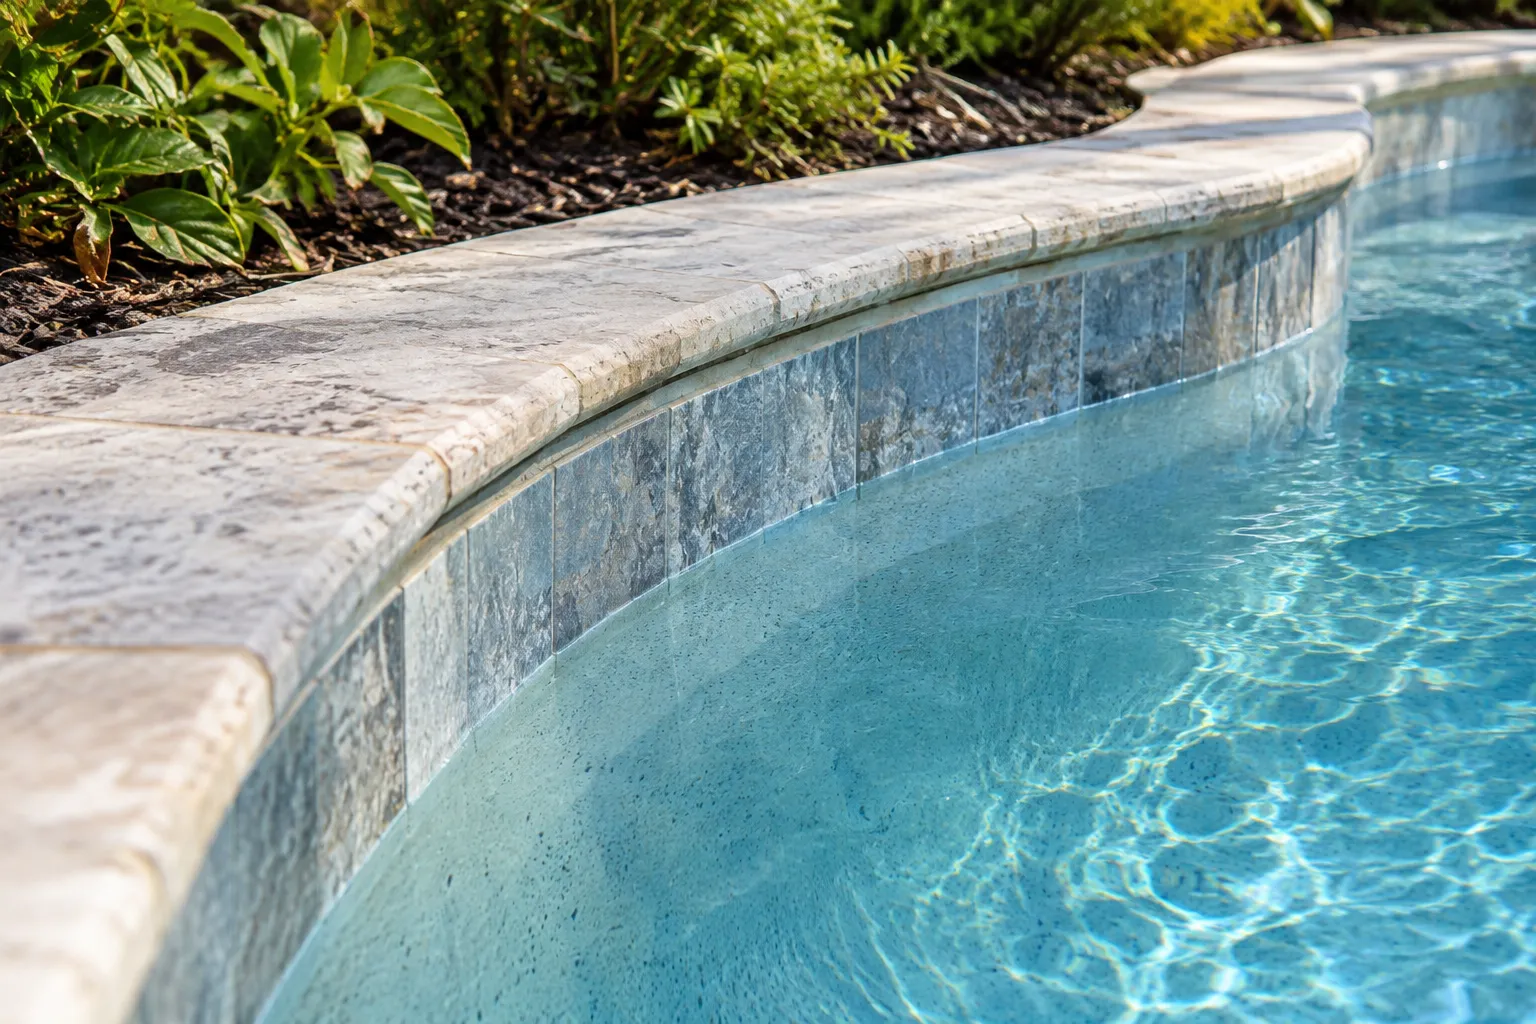
Choose coping and deck materials with actual samples and applicable installation guidance. Coordinate joints, levels and planting edges before the shell is treated as a completed isolated feature. Consider litter and maintenance access when selecting nearby trees rather than forcing pruning to compensate for an unsuitable position later.
Place removable covers and service points on the finish drawing before cuts and planting. Name who coordinates coping with decking. Problems at the interface are harder to resolve when neither contract includes that responsibility.
Pool safety, commissioning and handover
Have safety provisions and applicable approvals reviewed for the location by qualified parties. Retain operating instructions and the commissioning record for installed equipment. Document responsibility for ongoing water care, equipment servicing and maintenance of the surrounding deck before the pool is brought into use.
Arrange an owner demonstration with normal settings, service contacts and conditions requiring the pool to stay out of use. Document safety approvals and equipment startup as distinct completion items before reopening the area.
Talk to Boone’s about gunite pool construction
Own crews, licensed and insured, working Conroe, Houston and Montgomery County since 2010.
How it works
How a gunite pool construction project starts
- 01
Call or send photos
Call (936) 206-7627 or use the form with the address and a few photos of the area.
- 02
We walk the property
We look at the site, the light, the soil and the access before anything is priced.
- 03
Written estimate
You get a detailed estimate in writing at no cost, and the work is done by our own crews.
Questions about gunite pool construction
Does a gunite pool automatically suit every clay-soil property?
No. The ground, groundwater and structural design still need project-specific assessment. Gunite is not a substitute for those decisions. Avoid a standard promise about shell thickness or reinforcement that is unrelated to the actual site and pool geometry.
Should the deck and landscape be designed after the pool?
Coordinate them before construction. Access, levels, drainage, equipment and planting space affect the usable outdoor room. A pool that fits by itself can leave inadequate routes or force expensive changes when the surrounding terrace and garden are added later.
Can an existing tree remain beside the new pool?
That requires assessment of excavation, roots, mature canopy, litter and the available maintenance space. Keeping a tree on the drawing does not protect its roots during construction. Compare retention and relocation options before the final pool position is approved.
What belongs in the pool-construction scope?
Distinguish design, excavation, shell, equipment, utilities, safety provisions, coping, deck, landscape restoration and startup. Identify the responsible contractor for each part. A single total price is difficult to compare when those inclusions and exclusions are not stated.
Related plants and projects
Travertine Terrace Installation
Travertine terrace installation is a surface-system and level-design decision, not just a choice of pale stone.
Poolscape Landscaping
Poolscape landscaping connects the water with the surrounding deck, planting and outdoor use.
Travertine Pool Deck Installation
A travertine pool deck needs to work as a wet circulation surface, a seating area and an interface with the pool shell.
Shellstone Pool Deck Installation
Shellstone, also written shell stone, is a material description that needs a product specification.
Estate Landscape Master Planning
An estate landscape master plan should resolve how the whole property works before individual features are ordered.
Get a free estimate for gunite pool construction
Call (936) 206-7627 or send the address and a few photos through the form. We walk the property and put the price in writing at no cost.