
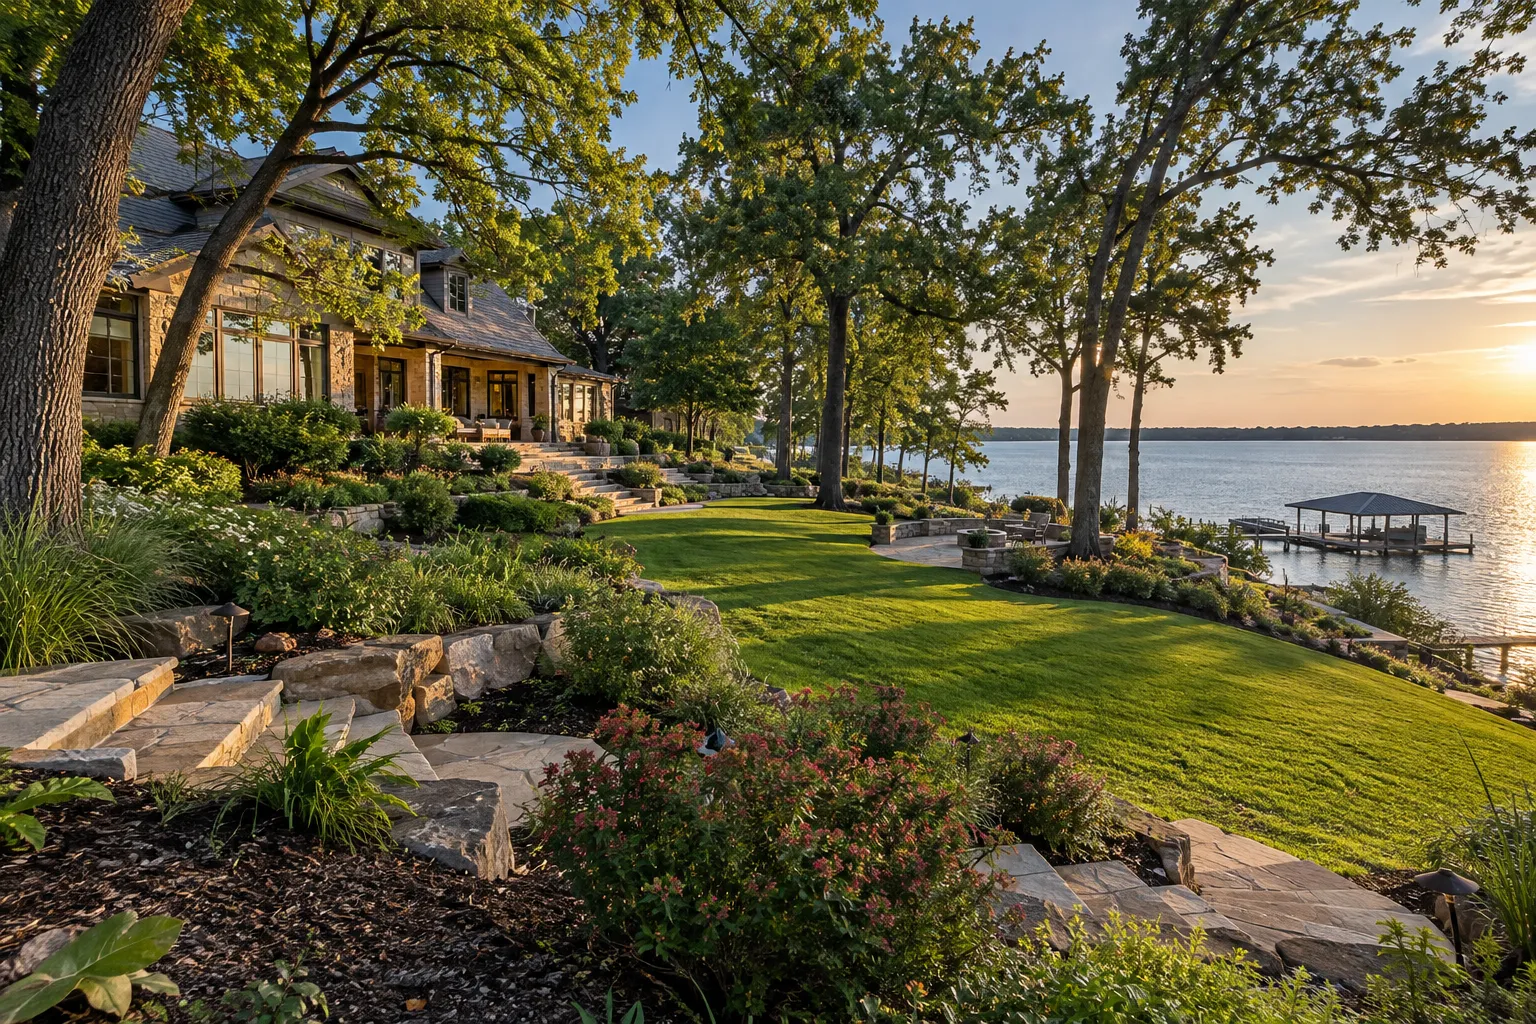
Landscape Master Plans for Estates in Conroe & Houston
An estate landscape master plan should resolve how the whole property works before individual features are ordered.
Family-owned since 2010 · Project-specific scope · Written project estimates
Estate Landscape Design & Master Planning requirements
Arrival, terraces, planting, water and service access need to fit one another. The useful deliverable is a coordinated plan that can guide decisions and phasing, not a collection of attractive images with unresolved levels and connections.
For estate landscape design & master planning work in Houston, Conroe, Spring or Montgomery, send Boone’s the address, a few photos of the area and what you want done. Boone’s is based in Montgomery, TX.
Services
What Boone’s handles for estate landscape master planning. Each is priced after we walk the property.
Estate landscape survey and existing conditions
Begin with the actual property boundaries, levels, buildings, trees and known services. Identify what must remain and what is genuinely available for change. A concept drawn without those constraints may allocate a pavilion, specimen tree or pond to space that cannot practically support it.
Label base information as measured, owner-supplied or requiring verification, with its date. Later designers can then resolve a specific unknown without treating every line in a polished presentation as an established site fact.
Arrival, outdoor rooms and service routes
Plan the journey from the entrance to the house and onward to outdoor living areas. Show deliveries and maintenance movement as well as guest circulation. A beautiful garden room should not block the only practical route for servicing irrigation, moving furniture or accessing a later construction phase.
Test a busy arrival, such as a delivery during a gathering, and mark temporary holding positions. An operating arrangement may preserve more garden than permanently widening every route for an occasional event.
Planting structure and specimen selection
Use mature dimensions and compatible growing conditions to organize the planting. A focal maple, evergreen screen and sun-loving terrace border are different decisions. Choose the permanent framework before filling gaps with seasonal detail, and distinguish a preferred plant from a species whose availability and suitability have actually been confirmed.
Distinguish a desired design role from a binding plant purchase. Broad shade, filtered screening or a seasonal focal point can be specified before stock is chosen. Evaluate substitutions against that role, not merely a similar price.
Grading, drainage and irrigation coordination
Connect proposed ground levels with the intended water routes and planting zones. A layout that solves each feature separately can create a wet low point between them. The plan should identify where further survey or technical design is needed instead of treating unresolved drainage as a minor installation detail.
Use one drawing reference for shared levels and service corridors. Conflicting versions become difficult to resolve after excavation. Name who approves changes where drainage crosses a future planting or paving phase.
Construction phases and design dependencies
Arrange phases so early work does not obstruct later access or require finished surfaces to be reopened. Underground provisions, grading and retained-tree protection deserve attention before decorative finishes. Clearly identify what belongs to the current phase and what is reserved for a later decision, without pretending an unpriced future feature is included.
Identify the decision that releases each later stage, such as a completed pool design or confirmed specimen supply. Keep provisional allowances labeled as such. The owner should know what must be settled before the next commitment.
Master-plan review and next decisions
Review the plan against how the property will be used in ordinary weather and maintenance conditions, not only during an event. Bring a survey, photographs and priorities to the discussion.
List the documents handed to construction and keep optional concepts outside the approved package. A clear boundary between an agreed layout and an illustrative possibility helps every contractor price the same next stage.
Talk to Boone’s about estate landscape master planning
Discuss the proposed work in Conroe, Houston and Montgomery County with Boone’s.
How it works
How an estate landscape master planning project starts
- 01
Call or send photos
Call (936) 206-7627 or use the form with the address and a few photos of the area.
- 02
We walk the property
We look at the site, the light, the soil and the access before anything is priced.
- 03
Written estimate
You get a detailed estimate in writing with any assessment charges confirmed, and the work is done by our agreed installation team.
Questions about estate landscape design & master planning
Is an estate master plan the same as construction drawings?
No. A coordinated overall plan sets layout, priorities and phases, while particular structures may require further technical design. State which drawings and specifications are included so the owner does not mistake an attractive concept for every document needed to build.
Can the project be planned before a final budget is fixed?
Yes, by establishing priorities and testing alternative scopes, but cost assumptions should remain explicit. Separate essential ground and water work from optional features. That provides a more useful basis for phasing than designing everything first and deleting items without checking dependencies.
How can future phases avoid damaging completed landscaping?
Reserve delivery access, utility corridors and space for later excavation in the initial plan. Install compatible preparatory work when appropriate. The sequencing document should explain those choices so a later contractor does not unknowingly remove a feature intended to protect future work.
What is the most useful starting information?
Provide the survey, known restrictions, photographs, drainage history and the household's priorities for the property. Identify trees and structures to retain. Explain how the estate is used day to day, including maintenance and vehicle movements, rather than relying solely on stylistic references.
Related plants and projects
Outdoor Living Spaces
Outdoor living construction should start with the activities that need a place: dining, conversation, cooking or looking across the garden.
Backyard Landscape Construction
Backyard landscape construction should resolve the ground, access and retained features before decorative work begins.
Japanese Garden Design
Japanese garden design should create a coherent relationship between space, stone, plants and the way the garden is experienced.
Large Property Grading
Large-property grading should begin with measured elevations and a clear purpose.
Tree Planting
Tree planting should match the actual tree to a place where it can develop.
Request an estimate for estate landscape master planning
Call (936) 206-7627 or send the address and a few photos through the form. We walk the property and put the price in writing with any assessment charges confirmed.