
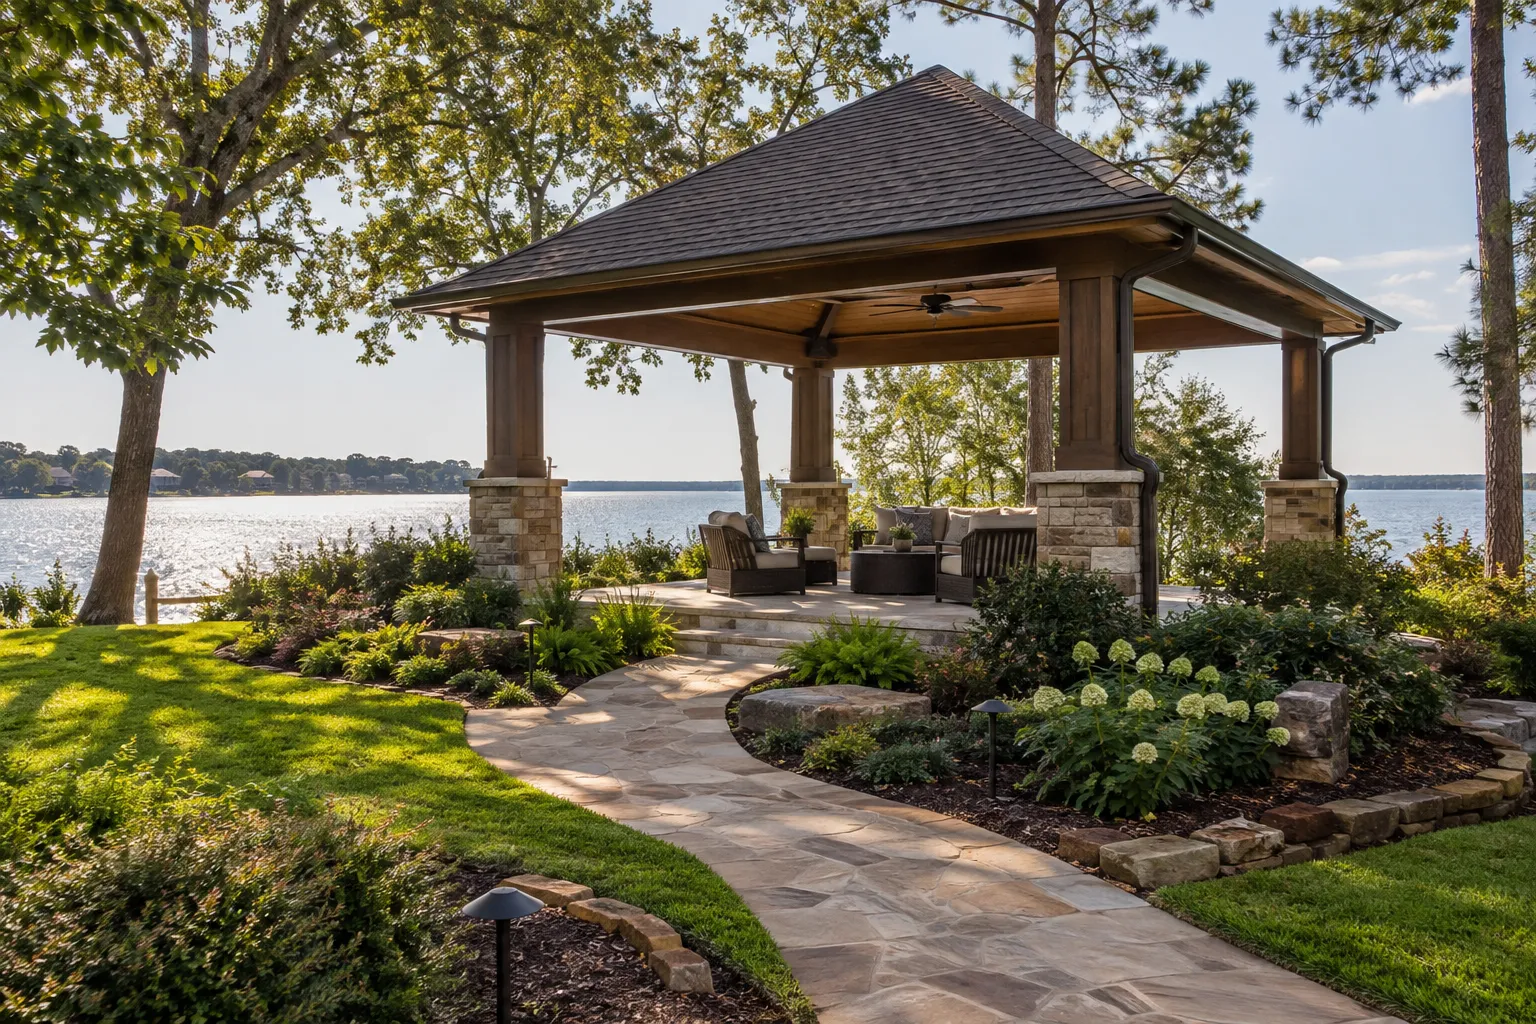
Backyard & Garden Pavilion Builders in Conroe & Houston
A garden pavilion is a roofed destination with its own approach, support and water management.
Family-owned since 2010 · Own crews · Licensed & insured · Free written estimates
Garden Pavilion Construction requirements
It should work as an outdoor room rather than merely occupy the center of a view. The roof, furnishings and any equipment need to be considered together before the footprint is fixed.
For garden pavilion construction work in Houston, Conroe, Spring or Tomball, send Boone’s the address, a few photos of the area and what you want done. Boone’s is based in Montgomery, TX.
Services
What Boone’s handles for garden pavilion construction. Each is priced after we walk the property.
Pavilion location and garden approach
Place the pavilion where the route from the house remains practical in ordinary use. Show the path and arrival space along with the roof outline. A desirable distant view is less useful when guests must cross a persistently wet lawn or squeeze between mature planting to reach it.
Compare the view from inside the pavilion with the view toward it. A location that frames the garden from the house may face a service yard from the seats. Select the seating direction before fixing the roofline.
Dining, lounge and equipment layout
Draw the intended furniture and any equipment before determining post positions. A dining pavilion needs room for chairs and service movement, not just the table top. Adding cooking equipment creates a separate ventilation and installation brief that should be reviewed rather than assumed compatible with any roof.
Decide where cushions, folding furniture and serving equipment go when nobody is entertaining. Include a storage location in the brief rather than allowing spare items to occupy the circulation space beneath the roof.
Roof design and water discharge
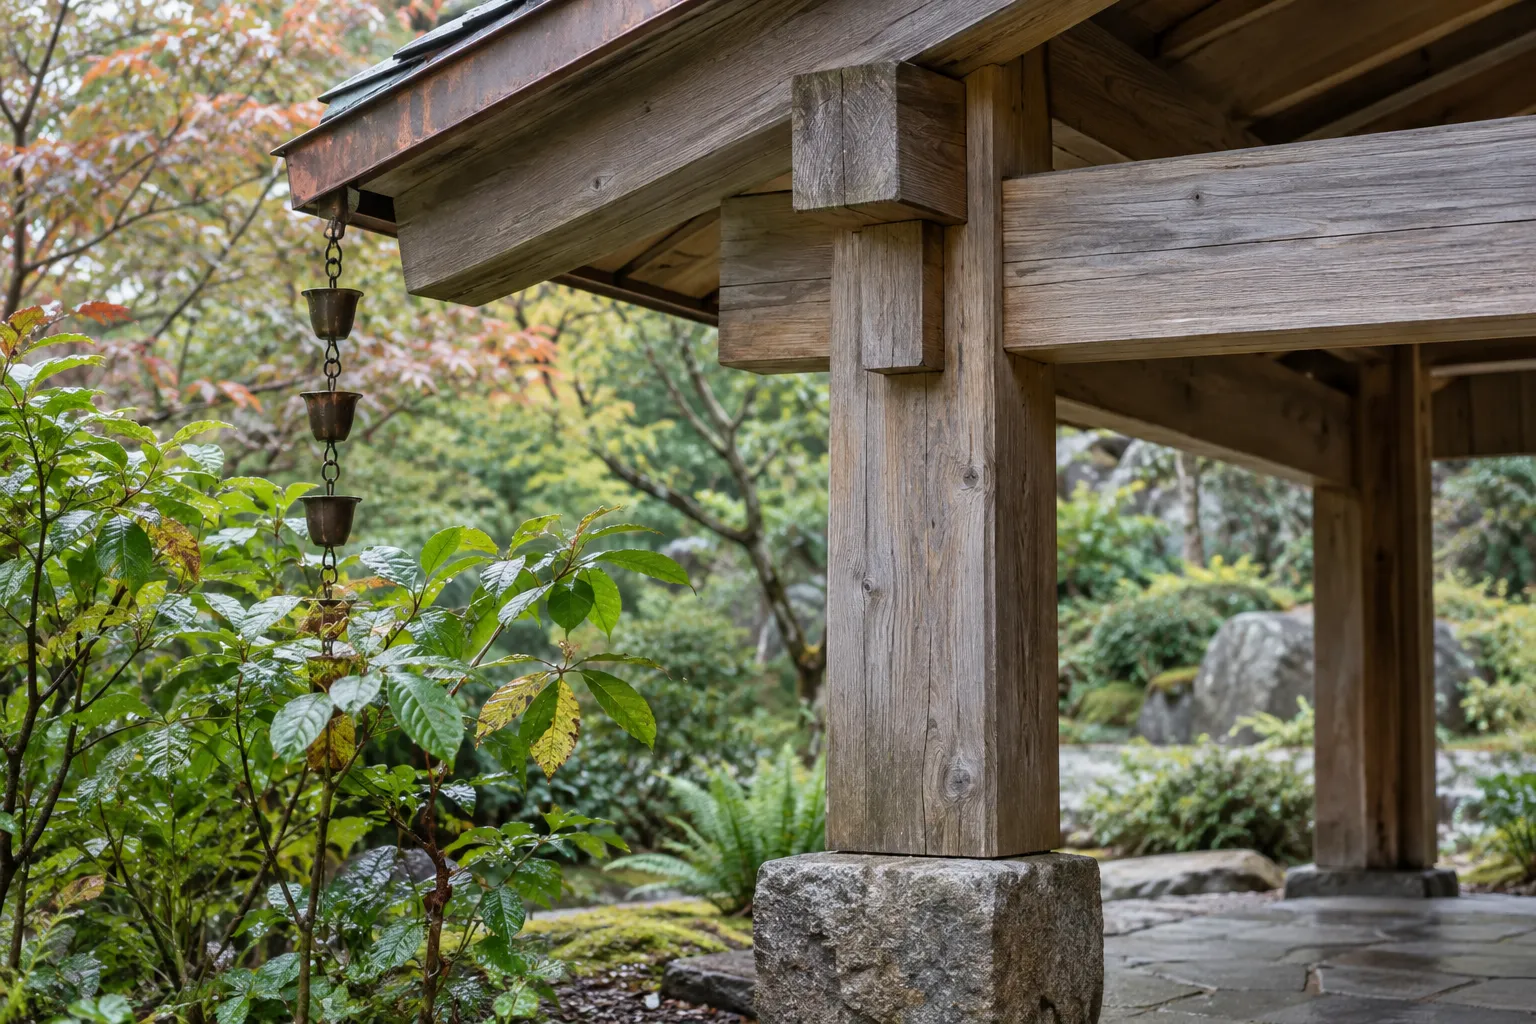
Identify how roof water will be collected or shed and where it will go. The surrounding landscape should not receive an unplanned concentrated discharge at the entrance. Coordinate these decisions with the approach path and finished ground levels before the pavilion becomes an isolated structure above a wet base.
Show collection points on an elevation as well as the site plan. Visible pipework may conflict with a principal column or garden view. Roof-water management should have an agreed appearance, not merely a line on a drainage drawing.
Pavilion supports and foundations
Have the complete structure designed for its actual form, materials and intended additions. A flat-looking garden area does not establish suitable foundations. Existing paving should not be assumed to provide structural support without review, and decorative columns should not obscure the load-bearing arrangement.
Identify whether the pavilion floor is part of the structure or a separately constructed terrace. That interface affects sequencing and responsibility for movement details. Name who coordinates floor edges with posts before either trade begins.
Power, lighting and maintenance access
Plan service routes before the floor or surrounding terrace is completed. Keep operating controls and maintenance points reachable. The lighting should support the room's use without turning every future repair into a need to dismantle finished cladding or disturb established planting.
Consider independent controls for the approach and the covered room. The path may need light when the pavilion is unused. Controls should be reachable without trailing extension cords through occupied seating.
Pavilion completion and scope confirmation
Review the approach, furnishings and water behavior with the completed structure in mind. Retain the applicable design and product information.
Keep the supplier, finish code and replacement details for roof and ceiling components. A later repair is easier to arrange when the installed system can be identified without dismantling it. List removable equipment separately from fixed construction.
Talk to Boone’s about garden pavilion construction
Own crews, licensed and insured, working Conroe, Houston and Montgomery County since 2010.
How it works
How a garden pavilion construction project starts
- 01
Call or send photos
Call (936) 206-7627 or use the form with the address and a few photos of the area.
- 02
We walk the property
We look at the site, the light, the soil and the access before anything is priced.
- 03
Written estimate
You get a detailed estimate in writing at no cost, and the work is done by our own crews.
Questions about garden pavilion construction
How is a garden pavilion different from a pergola?
A pavilion generally provides a solid roofed outdoor room, while an open pergola primarily creates a shade framework. The roof changes drainage, structure and usable shelter. Choose from the intended activities and weather expectations rather than treating the names as interchangeable styles.
Can the pavilion be placed at the lowest point for a better view?
The view alone is not enough. Survey ground levels, access and the water route before deciding. A roofed seating area that collects runoff or requires a muddy approach will not function well, even if it looks attractive from the house.
Should the kitchen and pavilion be designed separately?
Coordinate them whenever cooking is part of the room. Appliance clearances, ventilation, utility routing and seating affect the structure and layout. Selecting the roof first can unnecessarily limit the equipment or create expensive changes to an already finished terrace.
What belongs in the pavilion estimate?
State the size, roof and support system, foundations, finishes, access work and any lighting or equipment. Identify who handles required design and approvals for the property. Include surface restoration and water management rather than comparing only the visible roof area.
Related plants and projects
Covered Outdoor Kitchen Construction
A covered outdoor kitchen combines cooking equipment with a structure and a terrace.
Stone Outdoor Fireplace Construction
A stone outdoor fireplace can define the edge of an outdoor room, but its visible cladding is only one part of the project.
Pergola Construction
A pergola creates an overhead framework and a degree of shade, but it is not automatically a rainproof roof.
Estate Landscape Master Planning
An estate landscape master plan should resolve how the whole property works before individual features are ordered.
Large Property Grading
Large-property grading should begin with measured elevations and a clear purpose.
Get a free estimate for garden pavilion construction
Call (936) 206-7627 or send the address and a few photos through the form. We walk the property and put the price in writing at no cost.