
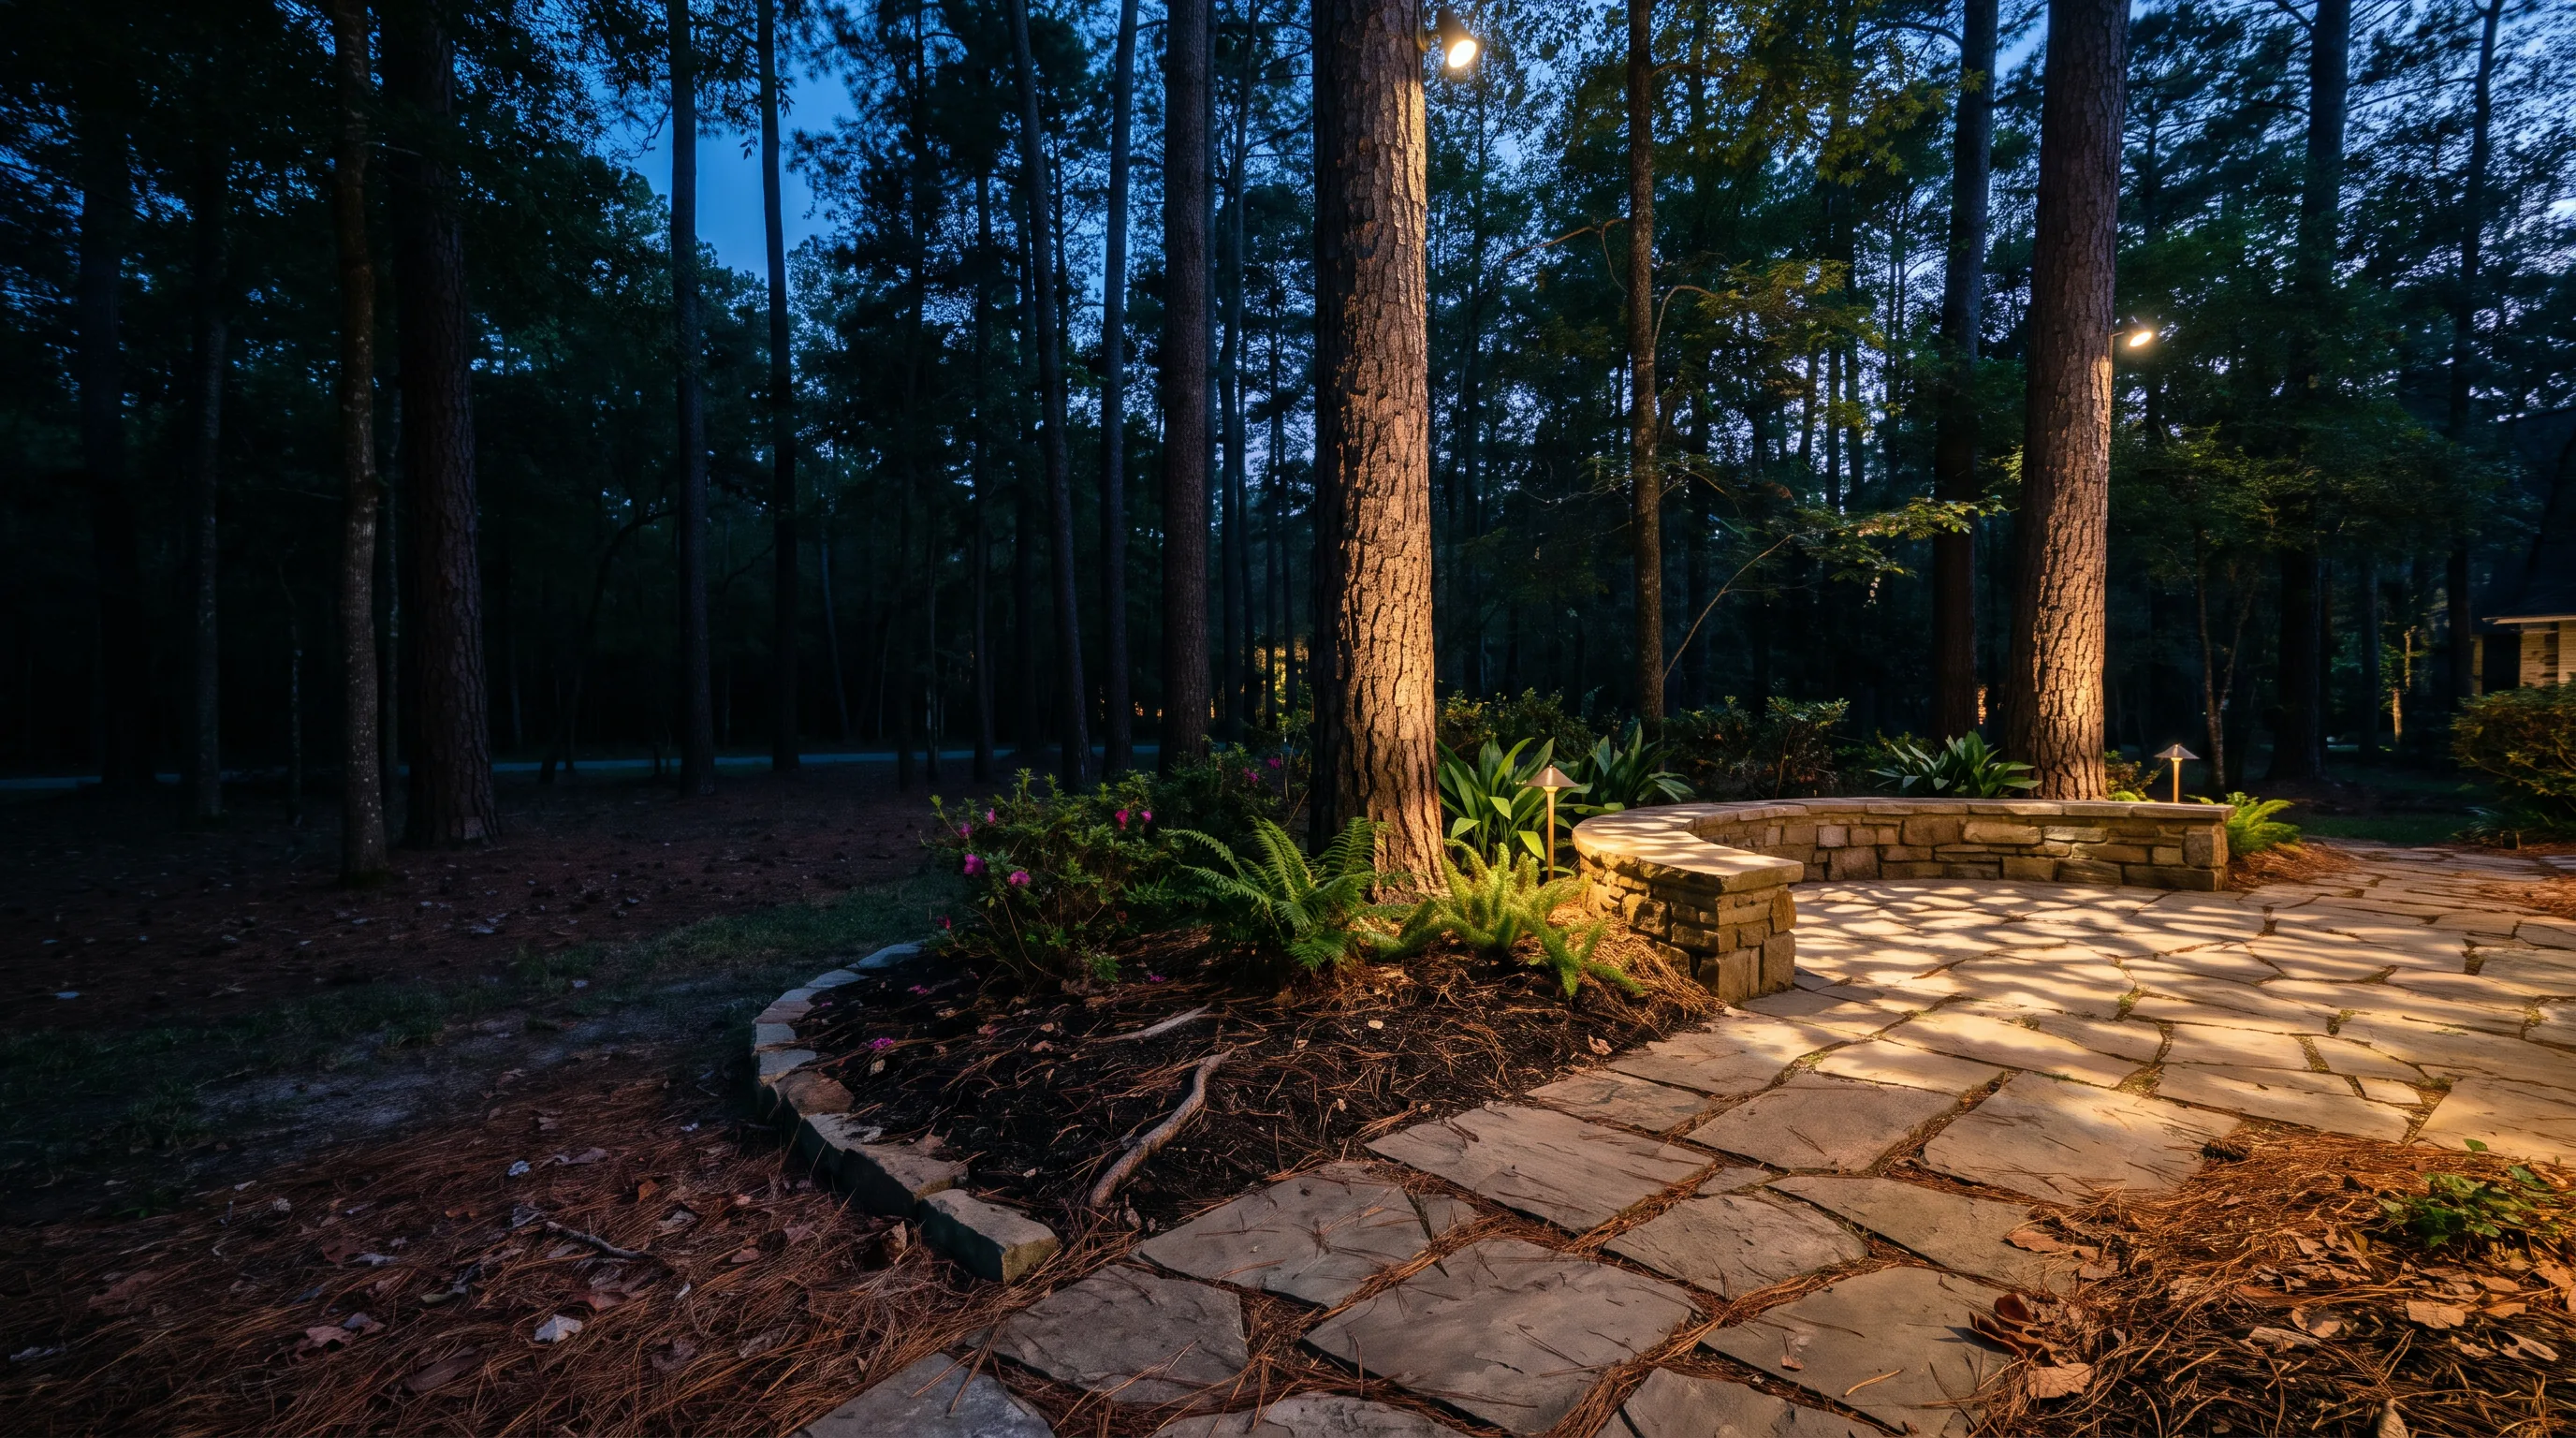
Start a landscaping project by recording how you want to use the property, what must stay, and what needs assessment before a layout is fixed. A useful brief connects those decisions to a defined work area, access, responsibilities and a written proposal. It does not need to look like a finished design.
Define the landscaping project before choosing finishes
Walk the property and describe an ordinary day outside. Where do people sit, cook, walk and store equipment? Note which routes work and which do not. “A shaded place for four people near the kitchen” is a usable requirement. “A beautiful backyard” leaves the important decisions open.
Mark the proposed work area on a survey or an annotated photograph. Separate essential outcomes from preferences. A retained tree, a clear gate and a working route to the house are constraints to record before comparing paving colors. For a Montgomery County property, bring the actual address and any documents that apply to that property; another neighborhood's project is not an approval checklist for yours.
Collect site information for the first visit
Bring an available survey, photographs, previous plans and a list of known changes. Label measurements you estimated. Photograph water problems when they occur, from a safe position, rather than relying only on a dry-day description. Note narrow access, stored materials and features you want protected.
Write down unanswered questions without trying to settle technical issues yourself. A low area may need a drainage assessment; a proposed terrace beside a valued tree needs the retained-tree question addressed. This is information for the design discussion, not a request to select a solution before the property is assessed.
Separate current work from later landscaping phases
If the whole project will not happen together, identify a finished first phase. It needs usable access, completed edges, assigned care and a clear boundary with later work. A future outdoor kitchen should appear as a coordination question on the plan, so its location and connections can be considered before adjoining work is finalized.
| Your note | Decision to resolve |
|---|---|
| Keep the existing shade tree | Assessment, protection and layout constraints |
| Construction uses the side gate | Access route, protection and restoration |
| Build the kitchen later | Future location and interfaces with this phase |
| Finish planting first | Preparation, care responsibility and handover |
Compare written landscaping proposals
Compare the same work area and inclusions. Look for preparation, supplied materials, retained features, coordination, cleanup and restoration. Record exclusions and who resolves them. If one proposal includes drainage assessment and another assumes the existing levels remain, they are not describing the same starting point.
Confirm design fees, any installation credit and change procedures in the written proposal. Keep approval-dependent dates provisional until the required decisions are known. A complete conversation ends with named next steps, not an assumed construction date.
Prepare a landscaping project brief
- Describe the activities the space must support.
- Mark the work area and features to retain.
- Collect records, photographs and access information.
- List site conditions that still need assessment.
- Separate the first phase from later options.
- Record scope, exclusions and the next decision.
Use this brief for a discussion about landscaping services or landscape design. If the project will be phased, continue with the landscape master-plan guide. These are planning tools; the proposal for the actual property defines the work.