
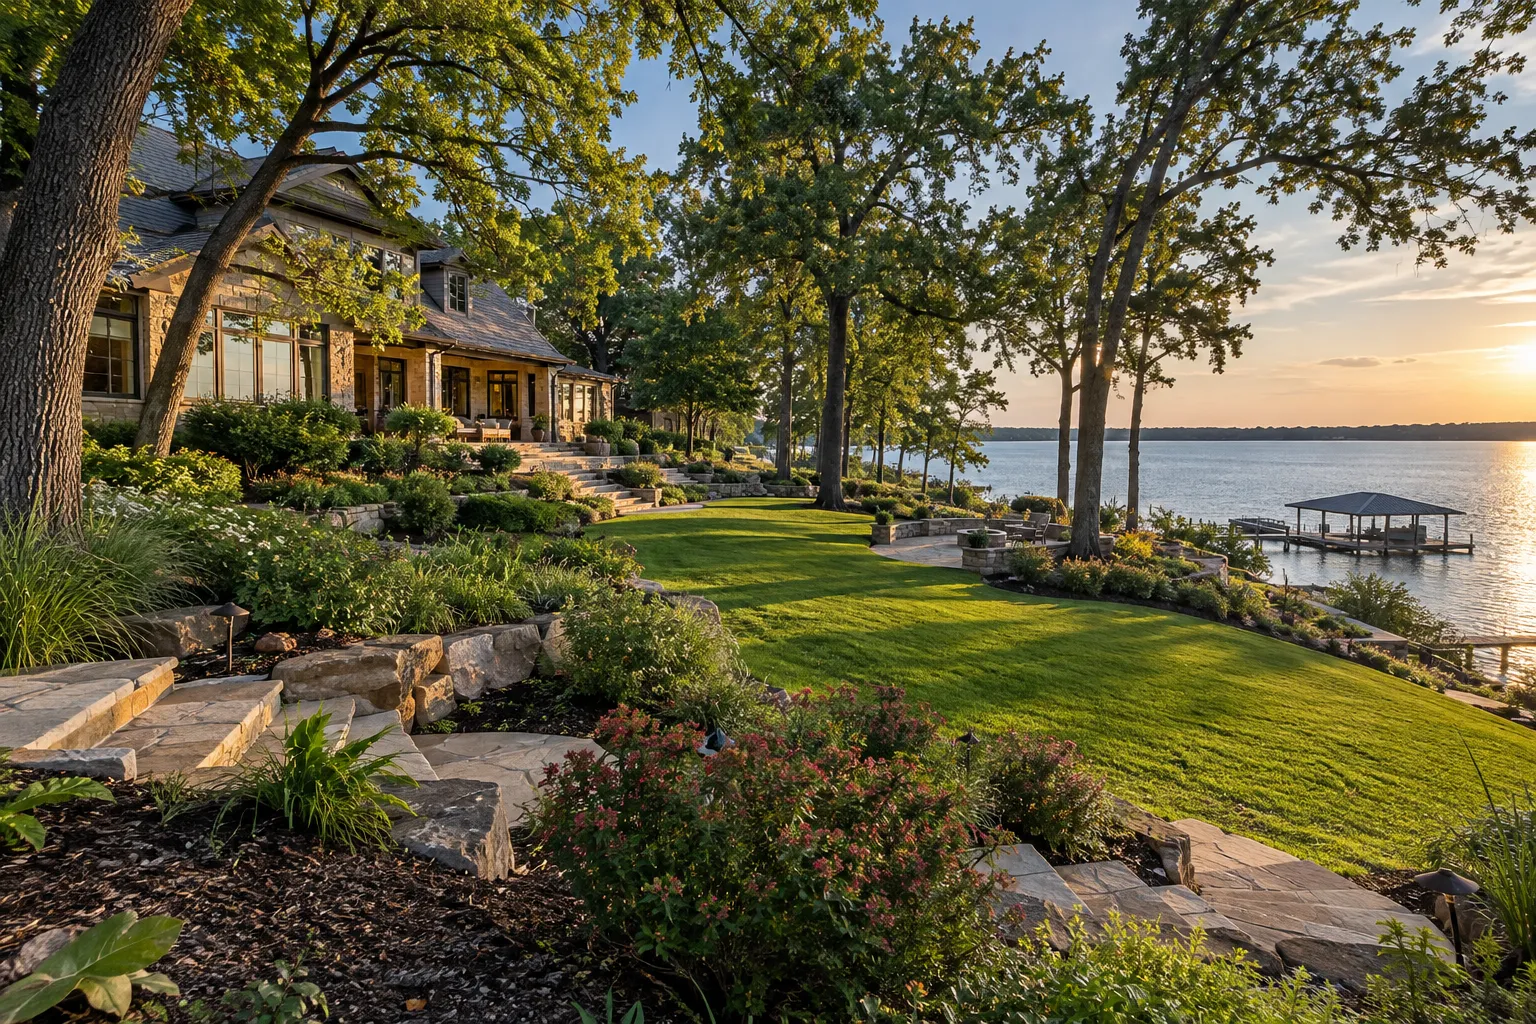
Phase a landscape master plan by defining the intended whole property first, then giving each construction phase a clear purpose, boundary and handover. Record future interfaces before completing adjoining work. The first phase should deliver its agreed result while keeping later decisions visible, rather than leaving them as assumptions.
Describe the complete landscape before dividing the work
List the property's intended activities, retained features and longer-term options. Mark the relationships between the house, routes, seating, planting, water features and other proposed uses. The complete plan can distinguish confirmed work from a possible later addition without treating every preference as a commitment.
Bring an available survey, previous drawings and records of existing work. Label unknown information and decisions still requiring assessment. If the property includes a specialty garden or collection, describe the intended use and care expectations before allowing its appearance to determine the entire sequence.
Choose a first phase with a complete outcome
State what the owner should be able to do when the phase is handed over. That might be using an agreed terrace and planting area, with access and care responsibilities established. Define the boundary with later work and identify any provisional feature explicitly.
A phase is not complete merely because its major material has arrived. Include the protection, adjoining interfaces, removal, restoration and instructions needed for the agreed outcome. Record any item that will be finished by another party rather than leaving it between scopes.
Map dependencies between landscape phases
| Decision | Record before approving the phase |
|---|---|
| Current outcome | What this phase makes usable or resolves |
| Future work | Confirmed interfaces and options still under review |
| Access | How later work reaches its area and what may need protection |
| Coordination | Who resolves levels, services, retained features and other dependencies |
| Handover | Completed edges, restoration, records and care responsibility |
Discuss dependencies with the people responsible for design and construction. A later kitchen, structure or water project may need decisions coordinated before the surrounding phase is finalized. Record those interfaces without pretending that a planning sketch supplies the required technical design.
Keep selections and changes consistent across phases
Maintain a record of approved products, finishes and plant selections, along with any substitutions. Distinguish “preferred” from “ordered” and “installed.” If a later phase depends on a material match, discuss availability and the approval process rather than assuming the same product will remain available indefinitely.
Review the master plan when an important condition or priority changes. Record what has changed, which adjoining decisions it affects and who approves the revision. Keep the completed-work record separate from the future concept so the next proposal starts with the actual property.
Prepare a landscape master-plan phasing checklist
- Describe the whole property's intended uses.
- Separate confirmed work from future options.
- Give the first phase a defined outcome and boundary.
- List access and technical dependencies.
- Keep approved selections and changes together.
- Assign restoration, records and care at each handover.
Explore estate master planning, large landscape projects or Japanese garden design. Start with the landscaping project brief if the property's priorities are still being defined.