
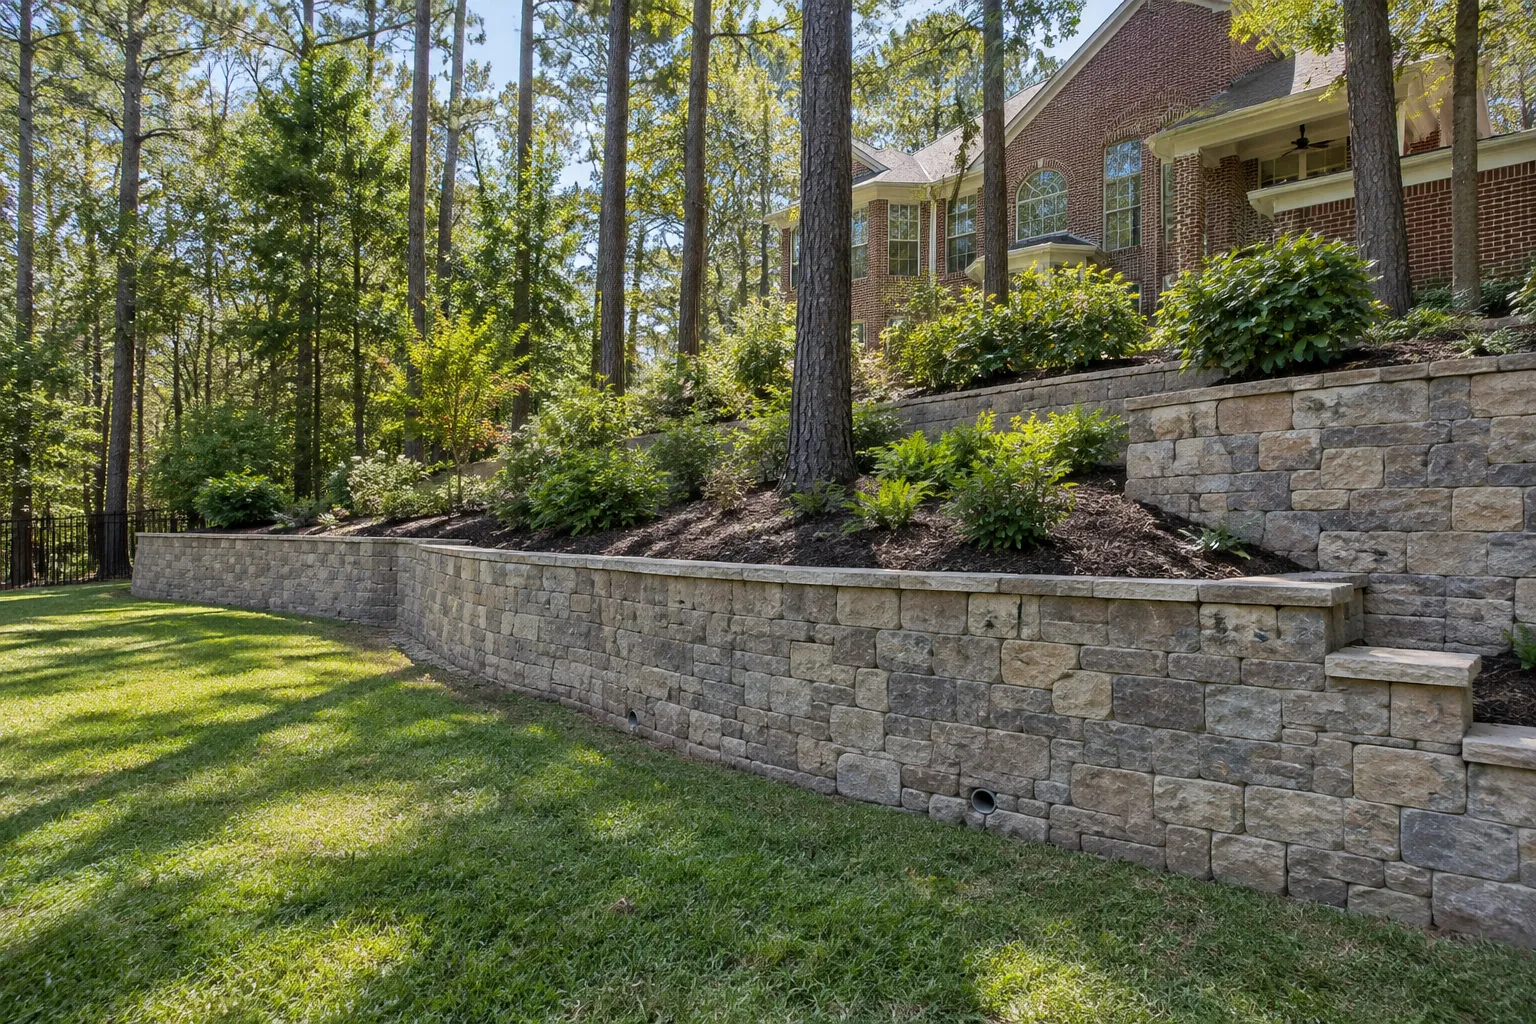
Engineered Block & Segmental Retaining Walls in Conroe & Houston
An engineered retaining wall is a soil-support system, not simply a decorative line of block or stone.
Family-owned since 2010 · Project-specific scope · Written project estimates
Engineered Retaining Wall Construction requirements
Its geometry, ground conditions, loads and water management determine the design. The construction brief should identify those inputs and the responsible designer before an appearance or price is treated as a complete solution.
For engineered retaining wall construction work in Houston, Conroe, Magnolia or Spring, send Boone’s the address, a few photos of the area and what you want done. Boone’s is based in Montgomery, TX.
Services
What Boone’s handles for engineered retaining wall construction. Each is priced after we walk the property.
Retained height, slopes and nearby loads
Measure what the wall must retain and identify slopes, driveways, buildings or other loads nearby. A small garden edge and a wall beneath vehicle space are not the same problem. Use project-specific information rather than assuming a familiar wall photograph proves the proposed arrangement is stable.
Identify future uses above the wall, not just existing ones. A later parking area or structure should not hide inside a vague landscaping allowance. The owner needs to understand which uses the approved design does and does not cover.
Foundation and retained-soil assessment
Investigate the material beneath and behind the proposed wall. The visible ground surface does not establish the design properties of deeper soil or fill. State what information is available and where further assessment is required before selecting foundation preparation, wall dimensions or reinforcement.
Set an inspection point for exposed foundation conditions before covering them. Name who accepts the findings and sends discrepancies to the designer. Later photographs cannot replace a check of soil that is no longer visible.
Drainage behind the retaining wall
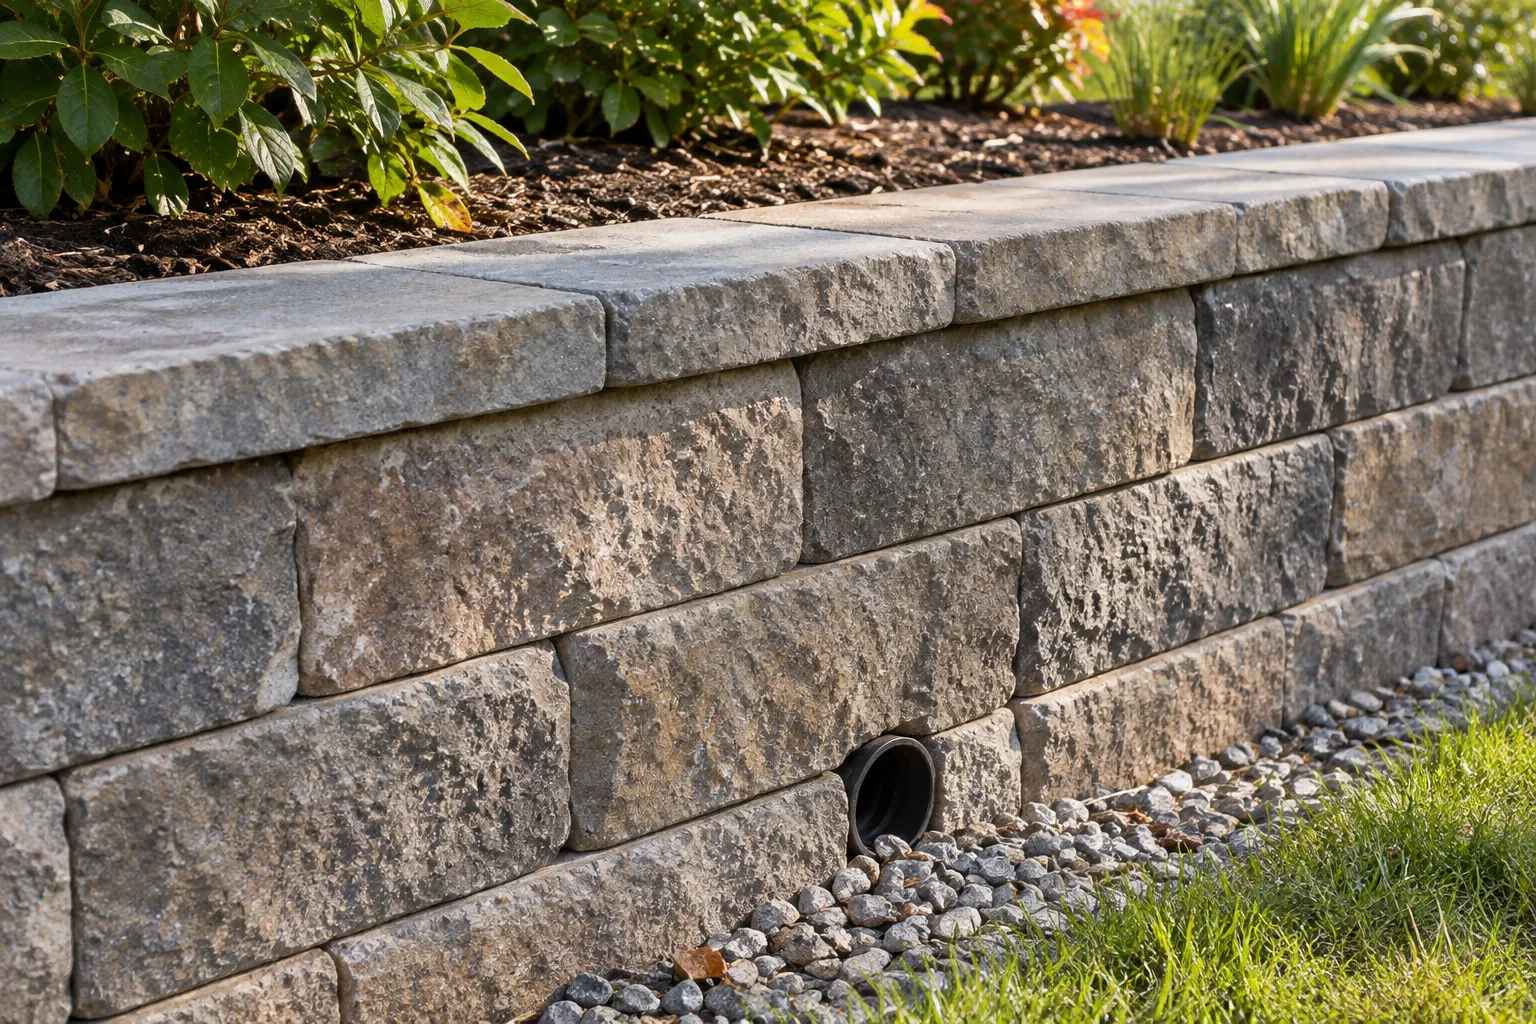
Coordinate surface runoff with subsurface water management and a workable discharge route. A clean-looking face does not demonstrate that pressure behind it is controlled. Include access and maintenance considerations in the design discussion rather than treating a hidden drain as a component that never needs attention.
For segmental walls, CMHA distinguishes incidental water collected behind the face from the site's primary drainage. Keep roof runoff and major surface flows in the wider drainage design; the small collection zone beside the units should not replace that separate system.
Reinforcement space and property constraints
Where the design requires reinforced soil, verify that the necessary space exists behind the face. Boundaries, services and retained structures may limit it. Do not present a wall-face material as a way to bypass those constraints; the full structural system must fit the available site.
Show temporary construction access separately from the permanent reinforced footprint. Both can conflict with fences or services. Distinguish areas needed during installation from those that must remain undisturbed after completion.
Wall materials and construction review
Identify whether the proposed system is segmental concrete, another engineered system or stone-faced construction. CMHA guidance cited here concerns segmental retaining walls and provides design context, not a stamped design for this property. Material substitutions should be reviewed against the system, not selected only for color or price.
Retain identification of specified components at delivery and set inspection stages before work is concealed. This records what was installed rather than using the finished face as the only evidence of conformity with drawings.
Retaining-wall approval and handover
Agree the drawings, inspections and documentation relevant to the project before work begins. No universal permit threshold or engineering exemption is asserted here.
Provide a dated baseline of the completed alignment and adjoining ground. Explain how to report changes without cosmetic patching first. Future excavation or additions above the wall should be reviewed against the retained design information.
Talk to Boone’s about engineered retaining wall construction
Discuss the proposed work in Conroe, Houston and Montgomery County with Boone’s.
How it works
How an engineered retaining wall construction project starts
- 01
Call or send photos
Call (936) 206-7627 or use the form with the address and a few photos of the area.
- 02
We walk the property
We look at the site, the light, the soil and the access before anything is priced.
- 03
Written estimate
You get a detailed estimate in writing with any assessment charges confirmed, and the work is done by our agreed installation team.
Questions about engineered retaining wall construction
Does every retaining wall use the same foundation and drain detail?
No. Height, soil, loading, slopes and the chosen structural system affect the design. A standard illustration can explain principles but is not a project-specific specification. The proposal should identify who provides the necessary design and how site conditions will be checked.
Is a short wall automatically exempt from technical review?
Do not assume that. Nearby loads, boundaries and site conditions can matter even where the visible wall looks modest. Requirements depend on the property and jurisdiction, so no blanket height exemption is offered here. Establish the actual approval and design responsibilities before construction.
Can an attractive existing wall simply be raised?
Not without evaluating the whole system. More retained ground changes the forces, drainage and possible reinforcement needs. The original appearance does not prove spare capacity. Treat a proposed increase as a design question rather than a decorative extension of the face.
What makes engineered-wall quotes comparable?
Compare the same retained levels, loads, wall system, drainage, excavation, material handling and restoration. Include design and inspection responsibilities. A price for the visible face alone can exclude substantial work behind and beneath the wall, making two apparently similar offers materially different.
Related plants and projects
Natural Stone Retaining Wall Construction
A natural stone retaining wall has two separate requirements: the visible stone composition and the structure that supports soil.
Estate Landscape Master Planning
An estate landscape master plan should resolve how the whole property works before individual features are ordered.
Large Property Grading
Large-property grading should begin with measured elevations and a clear purpose.
Tree Planting
Tree planting should match the actual tree to a place where it can develop.
Request an estimate for engineered retaining wall construction
Call (936) 206-7627 or send the address and a few photos through the form. We walk the property and put the price in writing with any assessment charges confirmed.