
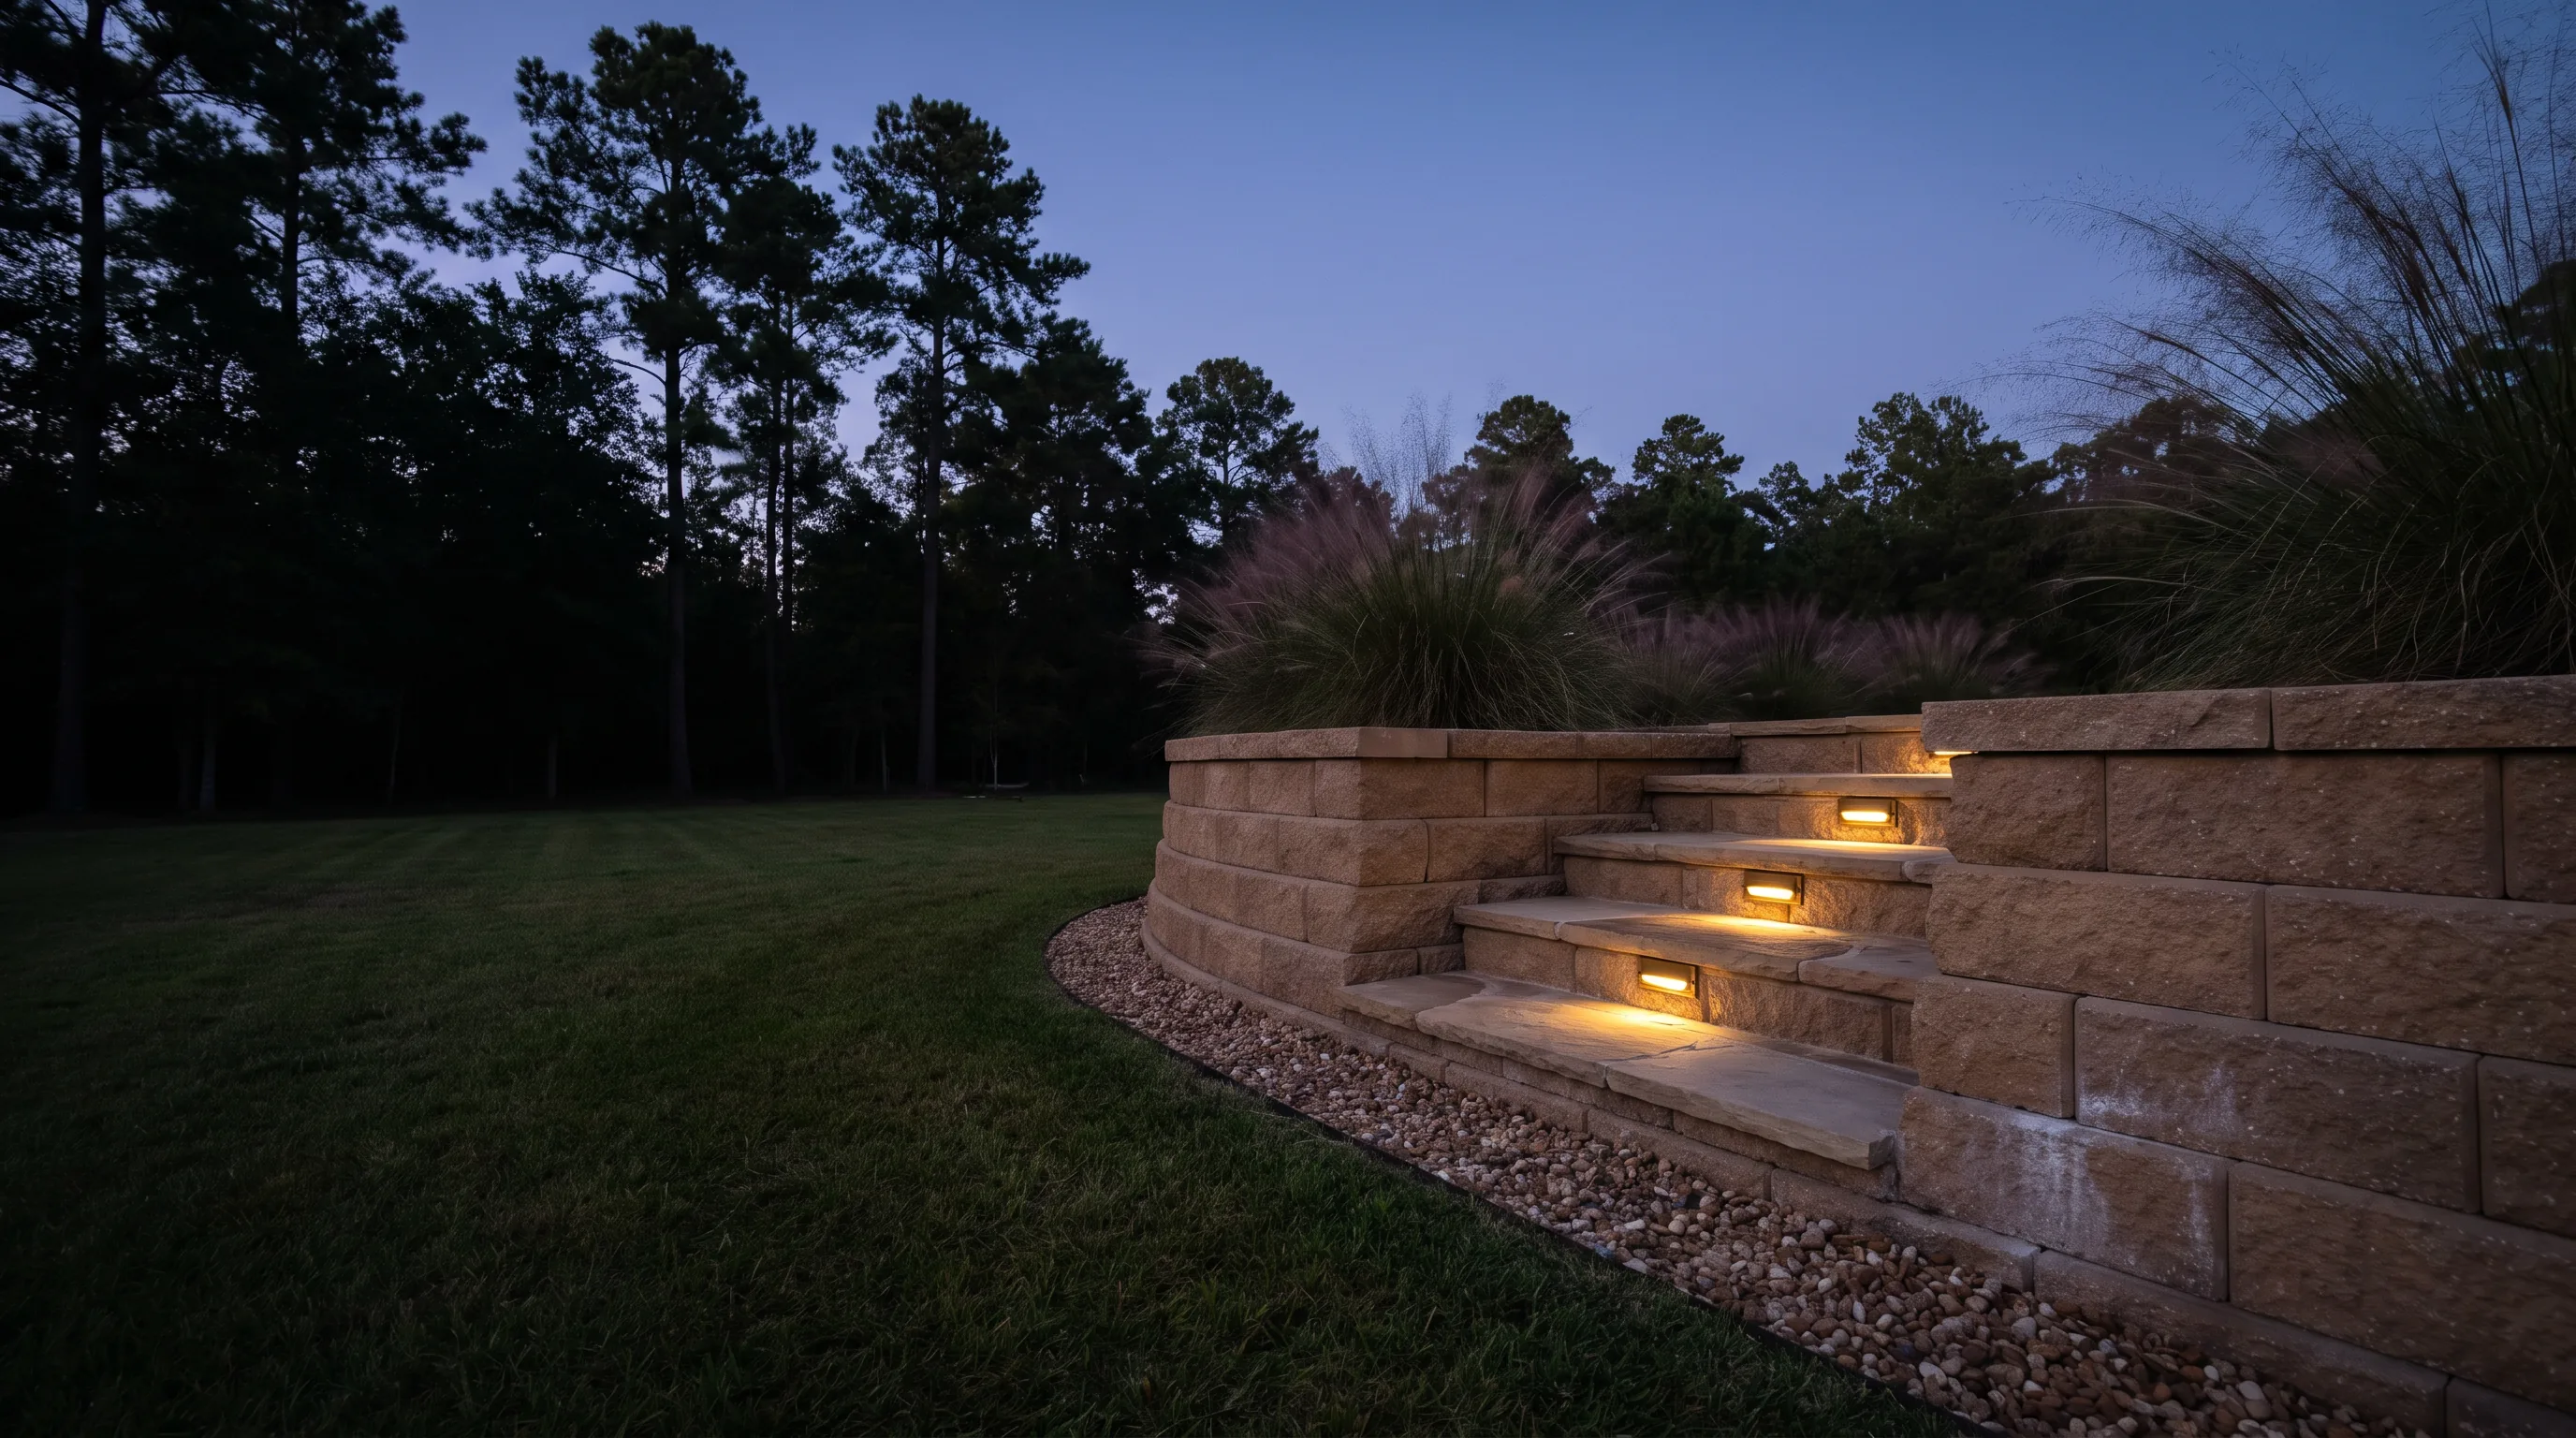
Compare patio and retaining-wall proposals by checking the same work area, retained features, preparation, design responsibilities and finish schedule. A surface description alone is not enough. Establish which site questions must be resolved, what the proposed construction includes and how adjoining ground and landscape will be restored.
Define the patio or wall project boundary
Mark the area on a survey or a clearly labeled photograph. Record the routes it must support and the features that stay. Note connections to doors, steps, existing paving, planting and other outdoor uses. Where you have only estimated a dimension, leave it marked as an estimate.
For a wall, describe the intended change to the ground and the spaces on either side. Bring available records of earlier work. The site review should establish the information needed for an appropriate proposal; a photograph of a similar wall is not a construction detail for this property.
Identify design and assessment responsibilities
Ask which conditions still need investigation and who obtains that information. Retained trees, water movement, access, buried services and adjoining features can all create coordination questions. If specialist design or an approval is needed for the actual proposal, assign it explicitly before treating the construction documents as complete.
This guide does not supply engineering dimensions, excavation instructions or a universal threshold for professional involvement. Use the property-specific assessment and applicable requirements. Where a proposal relies on existing conditions, have those assumptions written down so a later finding can be handled through an agreed change process.
Compare preparation, materials and finished interfaces
| Item | What to compare |
|---|---|
| Preparation | Removal, excavation, protection and the stated site assumptions |
| Construction | Specified system and the design responsibilities that support it |
| Materials | Product, finish, selection process and substitutions |
| Interfaces | Edges, adjoining levels, steps, planting and water-management coordination |
| Restoration | Access route, disturbed landscape, removal and cleanup |
Compare material descriptions at the same level of detail. “Stone patio” may leave the product and installation scope open. Ask how final selections are documented and how a proposed substitution is approved. Confirm whether examples shown are references, illustrations or records of completed work.
Plan the work sequence and handover
Discuss how the construction area will be accessed and which routes remain available. Record any owner tasks or separately arranged work that must happen before installation. Where later planting or lighting depends on this phase, agree the interface before finishes are closed in.
At handover, compare the finished work with the agreed boundary and recorded selections. List unresolved items and who will address them. Keep care instructions and the actual written coverage terms; do not assume that a general reference to a guarantee defines the same obligations in every proposal.
Use a patio and retaining-wall proposal checklist
- Mark the work boundary and retained features.
- List site assumptions requiring confirmation.
- Assign design, review and coordination responsibilities.
- Compare preparation and product specifications.
- Confirm access protection and landscape restoration.
- Document selections, changes and handover items.
Compare the relevant work through decks and patios or walls, stairs and walkways. For a larger coordinated project, start with the landscaping project brief.