
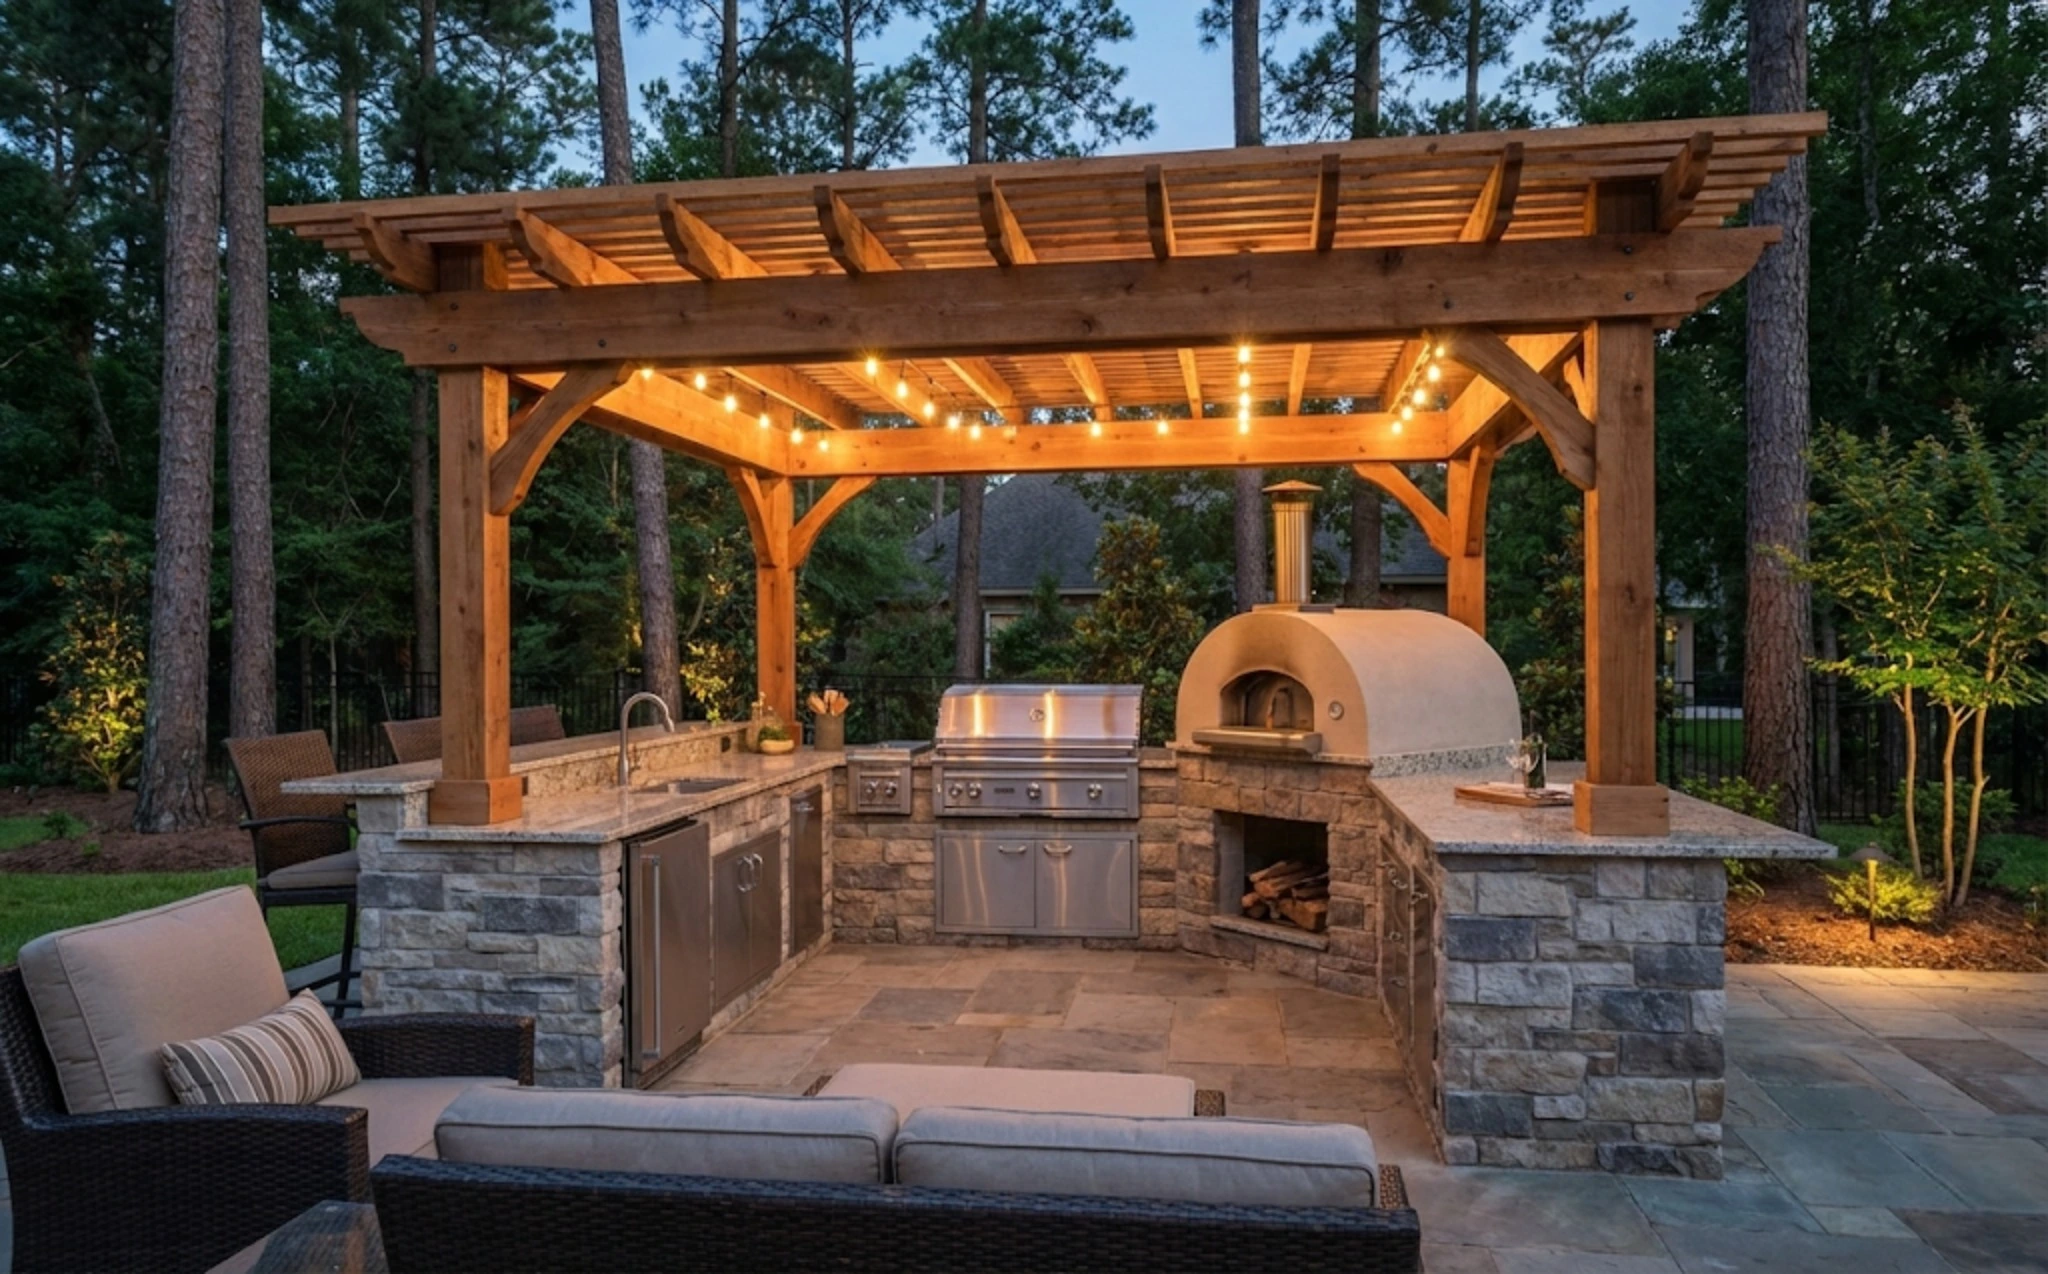
Plan an outdoor kitchen by describing how you cook, serve and use the surrounding space, then coordinate the location, equipment, access and required professional work before approving construction. A clear project brief identifies what the kitchen includes and how it connects to paving, lighting, planting and any cover or future phase.
Describe the outdoor kitchen you will actually use
List the meals and occasions you expect to support. Cooking for a household on a weekday creates a different brief from regularly serving a larger group. Note who cooks, where food is prepared, where drinks and utensils are stored, and the route to the indoor kitchen.
Identify the equipment you consider essential and the items that can remain optional. Keep equipment preferences provisional until dimensions, installation requirements and the proposed setting have been coordinated. An attractive reference image cannot establish that a particular product suits the actual location.
Test the kitchen location against access and circulation
Walk the route while imagining chairs occupied and cabinet doors open. Include delivery, cleaning and servicing access in the discussion. Record retained trees, existing structures and the parts of the yard that must remain available during work.
Bring a survey and photographs if available. Ask which property-specific approvals or other reviews need confirmation and who handles them. Do not use another homeowner's experience as a construction authorization for your property. Any approval-dependent design or schedule should be identified as such in the proposal.
Coordinate equipment, services and adjoining work
The proposed kitchen may involve different trades and adjoining landscape work. Assign responsibility for equipment selection, utility investigation, professional design or installation, and coordination. Discuss the manufacturer requirements for the actual products rather than relying on a generic clearance or service arrangement.
| Decision | What to record |
|---|---|
| Cooking and serving | Activities, equipment and the route to the house |
| Location | Retained features, circulation and servicing access |
| Services | Required investigation, design and responsible trades |
| Adjoining work | Interfaces with paving, lighting, drainage and planting |
| Later phases | What is included now and what remains provisional |
Compare complete outdoor kitchen proposals
Check the equipment schedule, finish selections, work area and interfaces. Confirm who supplies each item, who installs it and who handles a product that arrives damaged or does not match the final specification. Record exclusions before comparing totals.
Include the surrounding area's restoration and the final handover. Keep product information, care instructions and written coverage terms together. Any example layout is a discussion aid; the approved documents and written proposal should describe the kitchen that will actually be built.
Prepare an outdoor kitchen project brief
- Describe cooking, serving and seating needs.
- Separate essential equipment from preferences.
- Photograph the location and routes to the house.
- List service and approval questions with owners.
- Coordinate paving, lighting and other interfaces.
- Compare supply, installation and handover inclusions.
Explore outdoor kitchens and fire features and covered kitchen planning. Use the lighting planning guide to coordinate the setting, or the phasing guide for a later kitchen addition.