
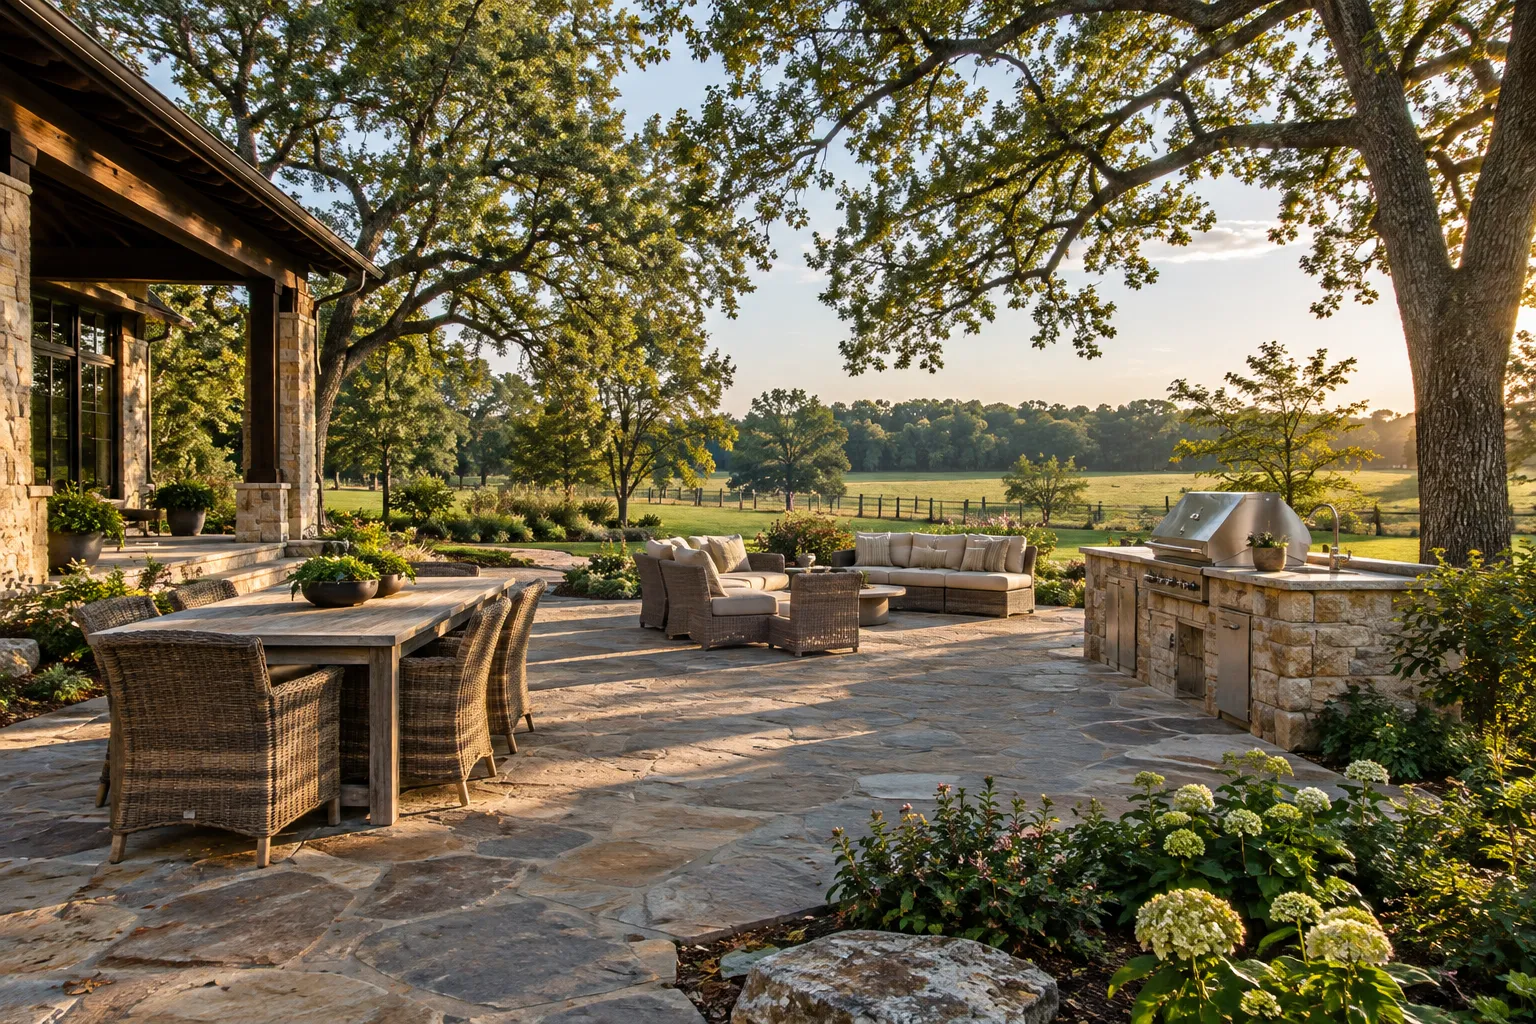
Outdoor Living Space Design & Builders in Conroe & Houston
Outdoor living construction should start with the activities that need a place: dining, conversation, cooking or looking across the garden.
Family-owned since 2010 · Project-specific scope · Written project estimates
Outdoor Living Space Construction requirements
The surface, shade and circulation have to support those activities together. A terrace filled with separate purchases is not automatically a comfortable outdoor room.
For outdoor living space construction work in Houston, Conroe, Spring or Montgomery, send Boone’s the address, a few photos of the area and what you want done. Boone’s is based in Montgomery, TX.
Services
What Boone’s handles for outdoor living spaces. Each is priced after we walk the property.
Outdoor seating and dining layout
Draw the furniture at its real size, including pulled-out chairs and walking space. A compact dining table and a large lounge arrangement occupy different footprints. Keep the route from the house usable while people are seated instead of relying on moving furniture each time someone needs to pass.
Compare an ordinary quiet evening with a larger gathering. Movable furniture offers flexibility while built-in seating fixes the arrangement. Show both uses before permanent features constrain a room designed only for its busiest occasion.
Shade during actual use
Evaluate the sun at the hours when the space is likely to be occupied. A pergola's slats and a solid pavilion roof create different shelter. Decide which result is intended before the structure is selected, and leave the dimensions and attachment details to an appropriate project-specific design.
Consider seasonal use rather than treating maximum shade as the only objective. A frequently used table and a sunlit reading corner have different priorities. Specify the preferred compromise before choosing a cover.
Terrace, thresholds and drainage
Coordinate door thresholds, terrace levels and water movement before choosing the final paving pattern. The surface must serve the house connection and the garden connection, not simply fill an outline. Check whether adjoining areas will shed water toward seating or create an awkward transition at the exit.
Consider cleaning at the house connection. Tracking wet soil indoors is different from a drainage fault. Coordinate a mat, footwear location and nearby storage without narrowing the passage between indoor and outdoor rooms.
Cooking, fire features and utilities
Treat a kitchen or fire feature as a distinct equipment and installation scope. Its selected appliances, ventilation and utility requirements need appropriate review before construction. Do not assume that a finished patio can accept any later installation without changes to support, clearances or the routes used by services.
Name who supplies each component and checks it against adjoining construction. This is especially important for independently purchased appliances. Separate contracts should not each assume another party resolves a kitchen, fire-feature or terrace interface.
Planting around the outdoor room
Use mature plant size and maintenance needs when defining edges and screens. A fragrant shrub can be useful near seating, while a large fruiting palm may create avoidable cleanup. Keep access for pruning and irrigation, and avoid hiding equipment behind planting that will make every future repair disruptive.
Decide whether privacy is needed from a seated position or while standing near the boundary. The answer may change screening height and preserve useful views instead of automatically adding the tallest hedge available.
Outdoor-room completion review
Walk the finished arrangement with the intended furniture and confirm access to operating equipment. List the components needing separate specialist sign-off or instructions. Before ordering, confirm the specific construction scope with Boone's; an outdoor-living concept is not confirmation that every appliance, structure or trade is included.
Retain concealed-service photographs and component models before the final walkthrough. Keep care instructions for paving, furniture finishes and planting distinct. A later maintenance visit should not require reconstructing the procurement history from memory.
Talk to Boone’s about outdoor living spaces
Discuss the proposed work in Conroe, Houston and Montgomery County with Boone’s.
How it works
How an outdoor living project starts
- 01
Call or send photos
Call (936) 206-7627 or use the form with the address and a few photos of the area.
- 02
We walk the property
We look at the site, the light, the soil and the access before anything is priced.
- 03
Written estimate
You get a detailed estimate in writing with any assessment charges confirmed, and the work is done by our agreed installation team.
Questions about outdoor living space construction
Should the patio, pergola and planting be quoted separately?
They can be itemized, but their design needs coordination. Surface levels, post locations, utilities and mature planting affect one another. An integrated plan makes exclusions visible and reduces the risk of one trade having to undo another's finished work.
Can an existing small patio be reused as part of the room?
Often it can be considered, but inspect its construction, levels and condition before designing around it. Reusing a sound surface is different from assuming it can support every new structure or connection. State which existing elements will remain.
Does adding more features always improve the space?
No. A usable seating area, comfortable circulation and appropriate shade can be more valuable than fitting a fire feature, kitchen and large planters into too little room. Prioritize how the household will use the garden, then choose features that support that purpose.
What should I send before discussing an outdoor living project?
Include photographs from inside the house, rough dimensions, furniture needs and the hours you expect to use the space. Note drainage trouble and access restrictions. Those details help define the room rather than begin with an unrelated inspiration photograph.
Related plants and projects
Estate Landscape Master Planning
An estate landscape master plan should resolve how the whole property works before individual features are ordered.
Backyard Landscape Construction
Backyard landscape construction should resolve the ground, access and retained features before decorative work begins.
Japanese Garden Design
Japanese garden design should create a coherent relationship between space, stone, plants and the way the garden is experienced.
Large Property Grading
Large-property grading should begin with measured elevations and a clear purpose.
Tree Planting
Tree planting should match the actual tree to a place where it can develop.
Request an estimate for outdoor living spaces
Call (936) 206-7627 or send the address and a few photos through the form. We walk the property and put the price in writing with any assessment charges confirmed.