
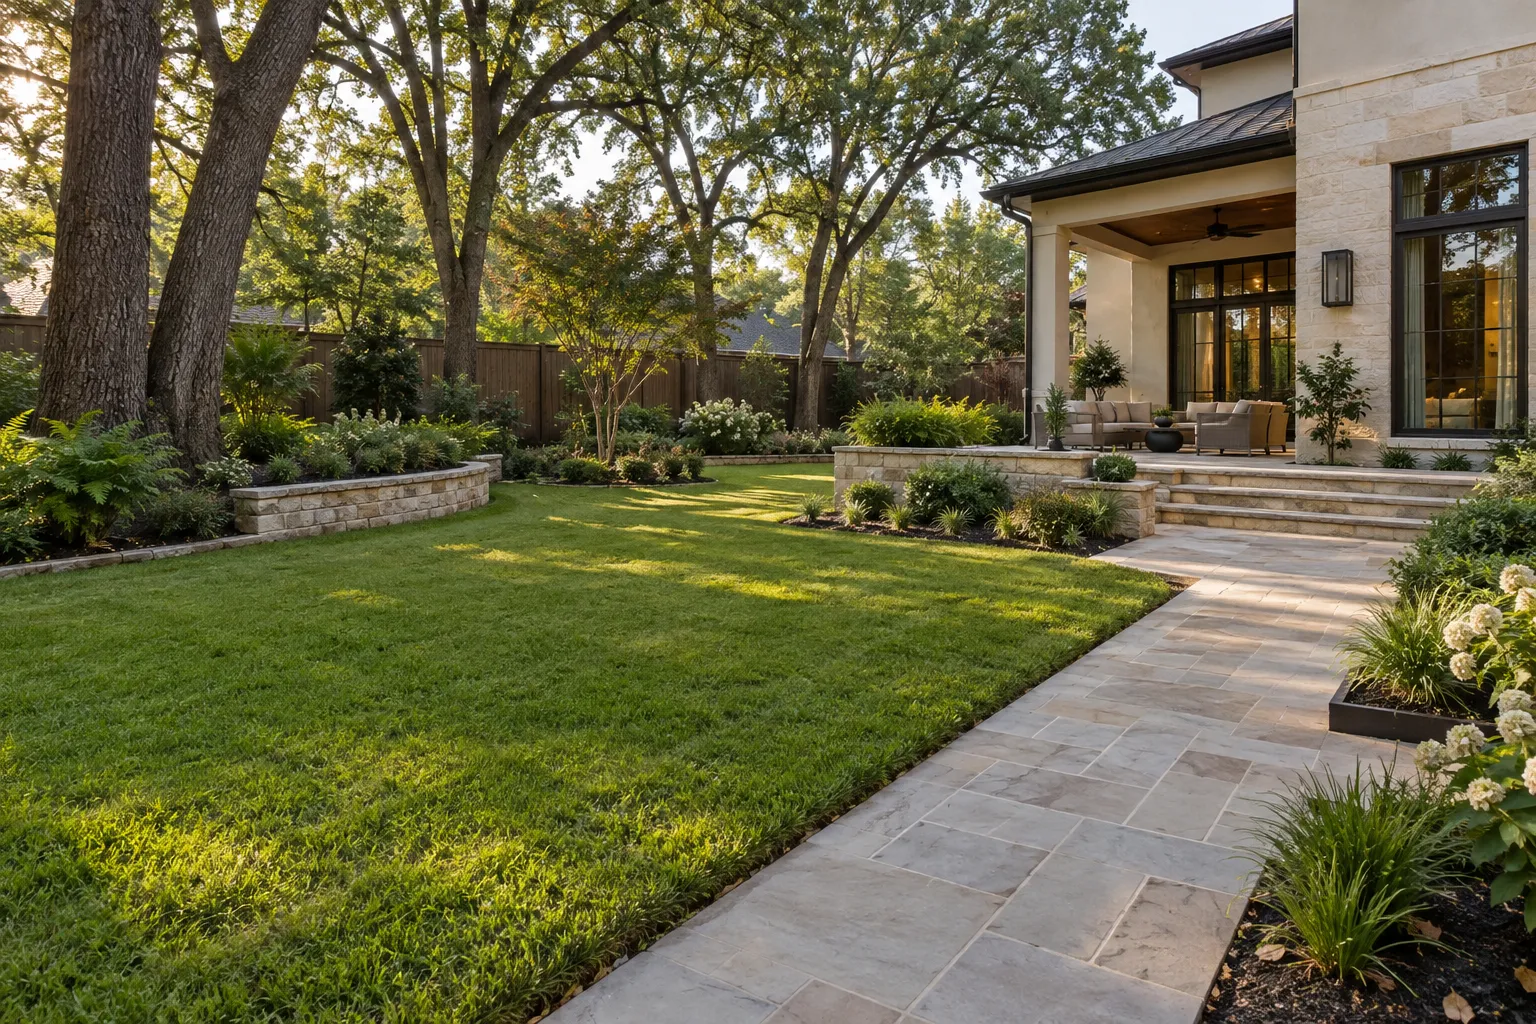
Backyard Landscaping & Design in Conroe & Houston
Backyard landscape construction should resolve the ground, access and retained features before decorative work begins.
Family-owned since 2010 · Own crews · Licensed & insured · Free written estimates
Backyard Landscaping & Hardscaping Construction requirements
The yard may need planting, paving and irrigation changes, but those should come from one coherent layout. The starting point is what the household needs to use and maintain, not the maximum number of features that fit on a drawing.
For backyard landscaping & hardscaping construction work in Houston, Conroe, Spring or Tomball, send Boone’s the address, a few photos of the area and what you want done. Boone’s is based in Montgomery, TX.
Services
What Boone’s handles for backyard landscape construction. Each is priced after we walk the property.
Backyard assessment and retained planting
Identify trees, healthy beds and usable surfaces worth keeping. Compare their condition with the proposed construction routes. Protecting an established tree is a different scope from replacing a small shrub, and the decision should be made before machinery or stored materials occupy the root area.
Look from the windows and doors used most often. Identify which retained plants provide privacy and which interrupt a valued view. Existing planting should have a defined role rather than be kept or removed solely because it is already there.
Access through gates and side yards
Measure the route into the backyard and identify restrictions before choosing equipment or specimen sizes. Narrow access can change staging and delivery. Make the route visible in the plan so newly finished side paths or fragile planting are not assumed to be expendable during the final installation.
List fence sections, planters or stored equipment that must move temporarily. Agree who reinstalls them and protects adjoining areas. The construction route is not fully planned until it can return to ordinary household use.
Patio, path and bed arrangement
Coordinate walking routes with seating and planting rather than leaving thin leftover beds between hard surfaces. Show mature shrub widths and the space needed to use furniture. The aim is a usable backyard with clear circulation, not a series of isolated rectangles joined after construction has started.
Allocate useful storage for bins, hoses and garden tools alongside the leisure areas. Otherwise those objects migrate onto the new terrace or into narrow beds. Their access need not make the service corner the principal view from the house.
Backyard grading and water movement
Review levels at the house, low lawn areas and the proposed terrace. Determine whether water needs surface grading, a subsurface solution or an irrigation adjustment. A drain pipe should not be specified simply because a patch is wet when the actual cause has not been investigated.
Keep observations separate from proposed remedies on the drawing. Mark which explanations require confirmation at the visit and what evidence could change them. A first suggestion for a drain should not become a commitment before investigation.
Irrigation changes and planting installation
Separate establishment needs from the watering of retained planting. New root balls may need checks that established turf does not. Mark irrigation components that remain, move or are replaced, and confirm that the final landscape leaves access for maintenance rather than concealing every valve below permanent finishes.
Agree a substitution process before nursery purchases. Similar container sizes do not make plants interchangeable in a small yard. Changes to mature width, seasonal appearance or care requirements need approval before installation alters the intended arrangement.
Backyard handover and scope confirmation
Review plant identity, moisture checks and surface care with the person maintaining the yard. Keep the installed selections and layout together. Agree how furniture, pets and ordinary garden use will fit around new planting while roots establish and finished surfaces remain accessible.
Walk through with the installed planting list and service locations. Identify where later play equipment or furniture can go without occupying a plant's growing space. Separate owner aftercare from any visits expressly included in the proposal.
Talk to Boone’s about backyard landscape construction
Own crews, licensed and insured, working Conroe, Houston and Montgomery County since 2010.
How it works
How a backyard landscape construction project starts
- 01
Call or send photos
Call (936) 206-7627 or use the form with the address and a few photos of the area.
- 02
We walk the property
We look at the site, the light, the soil and the access before anything is priced.
- 03
Written estimate
You get a detailed estimate in writing at no cost, and the work is done by our own crews.
Questions about backyard landscaping & hardscaping construction
Can a backyard be improved in stages?
Yes, when the sequence is designed in advance. Complete work that controls levels, access and underground services before finishes that would later need removal. A staged plan should identify temporary edges and how each stage remains safe and usable.
Should every existing tree be removed for a clean start?
No. Assess healthy retained trees and their root areas before clearing. They may provide shade or character that new planting cannot immediately replace. The layout and equipment routes should reflect which trees remain rather than treating them as incidental obstacles.
Why can two similar-sized yards need different proposals?
Access, existing structures, soil and drainage, plant sizes and restoration requirements vary. A restricted side gate or an unresolved water route can change the work substantially. Compare the actual scope, not simply the lawn's area or the number of new plants.
What should a complete backyard proposal show?
The layout, retained features, demolition, ground preparation, paving, plants, irrigation changes and cleanup should be distinguishable. Include who handles establishment care and any required specialist work. That makes substitutions and exclusions easier to understand before construction begins.
Related plants and projects
Estate Landscape Master Planning
An estate landscape master plan should resolve how the whole property works before individual features are ordered.
Outdoor Living Spaces
Outdoor living construction should start with the activities that need a place: dining, conversation, cooking or looking across the garden.
Japanese Garden Design
Japanese garden design should create a coherent relationship between space, stone, plants and the way the garden is experienced.
Large Property Grading
Large-property grading should begin with measured elevations and a clear purpose.
Tree Planting
Tree planting should match the actual tree to a place where it can develop.
Get a free estimate for backyard landscape construction
Call (936) 206-7627 or send the address and a few photos through the form. We walk the property and put the price in writing at no cost.